3D Renderings for Home Remodeling | C&S Remodeling
Discover how C&S Remodeling stands out among San Antonio’s top remodeling companies. Learn about their expertise, personalized service, and innovative designs that transform bathrooms and entire homes into beautiful, functional spaces. Ready to start your San Antonio bathroom remodeling journey? Contact C&S Remodeling today!

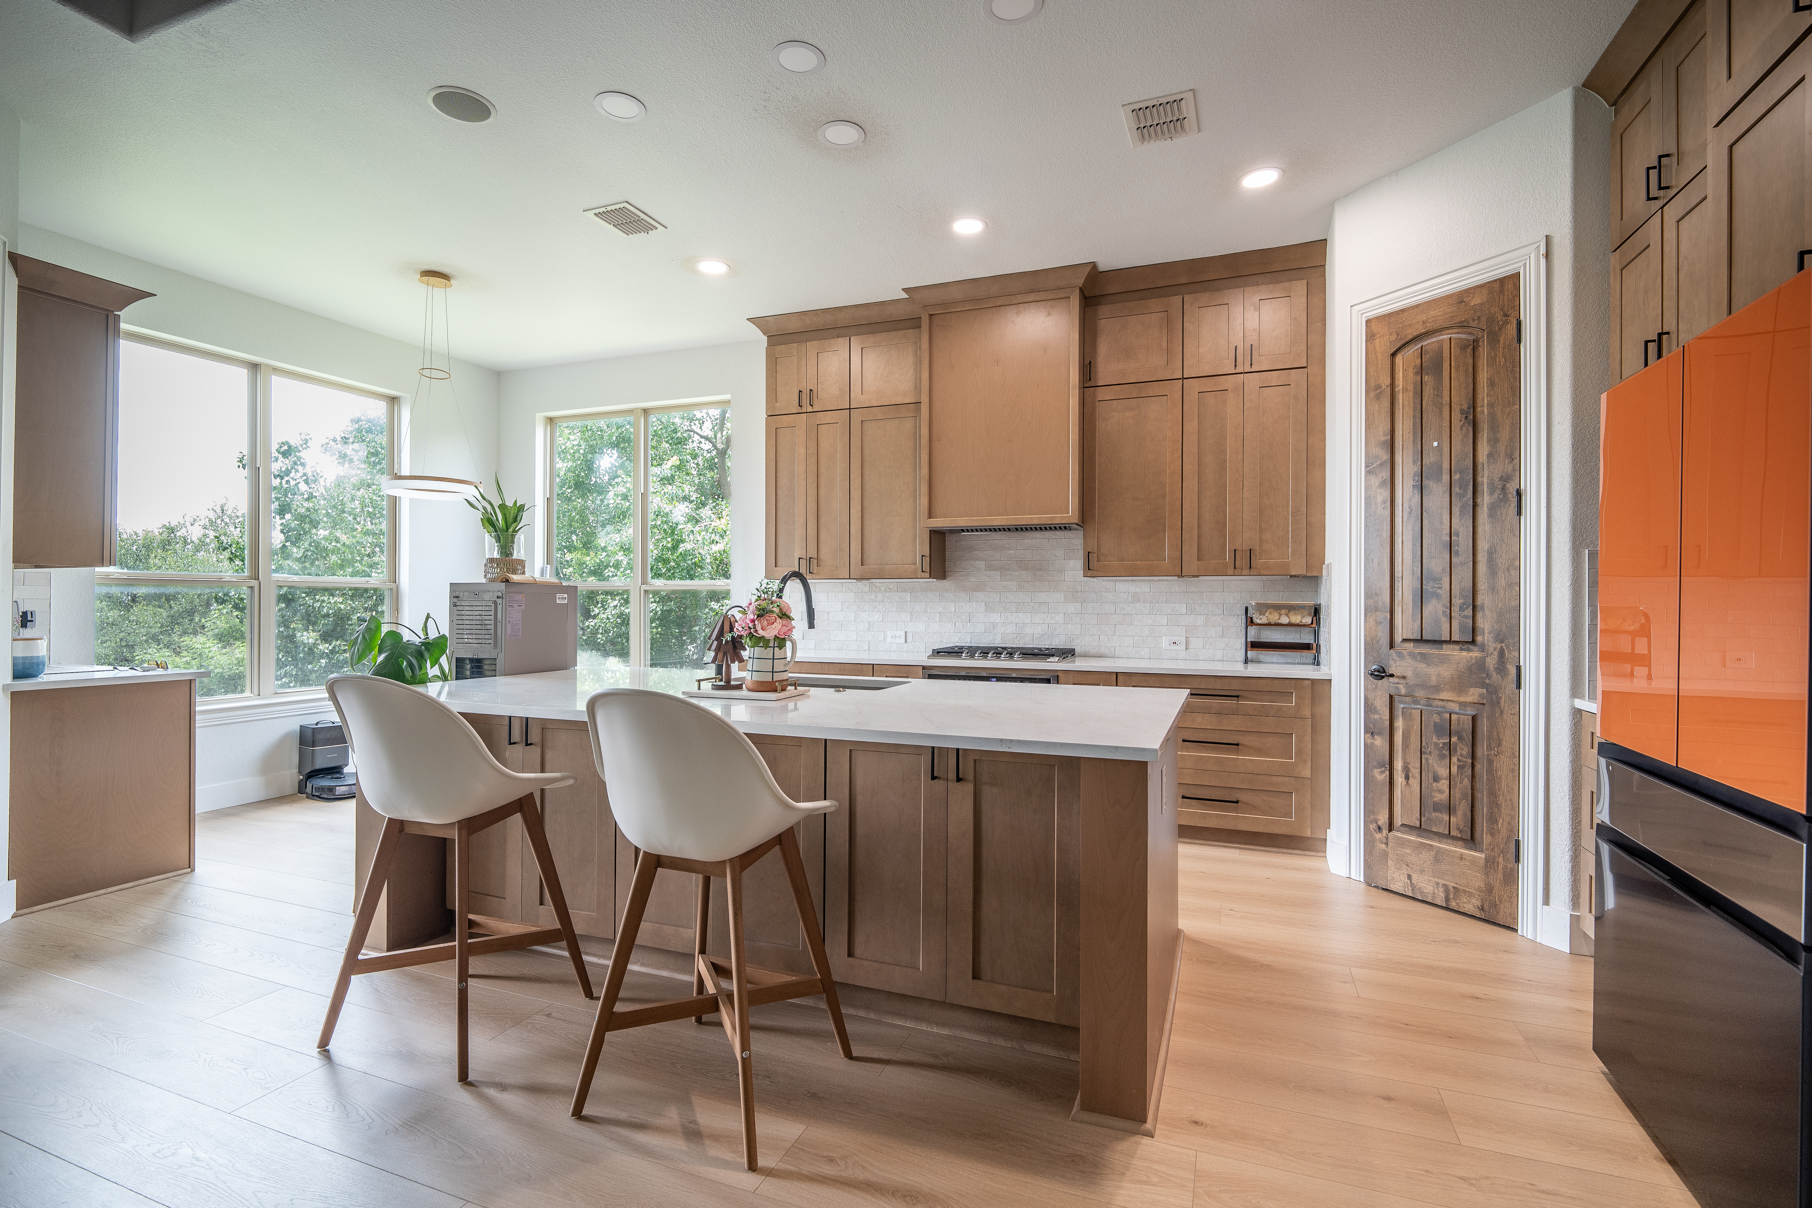
Open a 3D rendering for interior design and you're looking at your own kitchen, finished. Same wall lengths, same window, the cabinet color you've been debating, the backsplash tile laid out with grout lines to scale, pendants hanging over the island at the height they'll actually hang. It's a computer-built, to-scale model of the remodeled room, rendered as a photoreal image you can view from any angle, and it exists before a single wall comes down. We include 3D renderings with every C&S Remodeling project at no extra charge; they settle the decisions that cause the most mid-project change orders.
Here's what a rendering actually is, what it shows that a flat plan can't, how we use it during the design phase, and the two places where it has real limits.
What Is 3D Rendering?
3D rendering turns a digital model of a space into a realistic image. A designer builds the room in 3D software from the real measurements of your home: wall lengths, ceiling height, window and door positions, where the plumbing and electrical run. Then come the materials (the actual cabinet door style and finish, a specific quartz pattern, the tile you're considering), the fixtures and lighting, and a camera set where a person would stand. The software calculates how light bounces around that room and produces a still image or a short walkthrough video.
A rendering isn't a sketch or a concept board. It's built from your measurements, so a 36-inch vanity in the rendering is the same 36-inch vanity that arrives on site, and the 42 inches of clearance beside the island is the clearance you'll actually have.
What a 3D Rendering Shows That a 2D Plan Cannot
A floor plan matters; we still draw one first. But it answers a narrow set of questions, and the rendering answers the rest.
Question2D floor plan / elevation3D renderingWhere do the walls, cabinets, and fixtures go?YesYesWill the island leave enough room to open the dishwasher and walk past?Dimensions only; you have to imagine itYou see it at eye levelHow will a dark cabinet color feel in a room with one window?NoYes, with light calculated for that roomDoes a 12x24 tile look right stacked vs. offset vs. herringbone on this wall?NoYes, pattern and grout lines shown to scaleWill the pendant lights sit too low over the island?Only if you read the elevation carefullyObvious at a glanceDo the countertop, backsplash, and floor clash?NoYes, materials shown together
The short version: a plan tells you whether something fits. A rendering tells you whether you'll like it.
How We Use 3D Renderings During the Design Phase
Renderings sit inside the design step of our design-build process. Design, construction, plumbing, and electrical are all in-house at C&S, so the people who draw the rendering are the ones who build from it. Here's the sequence on a typical kitchen or bathroom.
1. Consultation and measurement. We meet at your home, talk through what isn't working, and take field measurements. In San Antonio houses built between the 1960s and 1980s, this is where the surprises turn up that end up shaping the design: a load-bearing wall where you hoped for an opening, a soffit hiding ductwork, a slab that limits where a drain can move.
2. Floor plan and elevations. We draw the new layout in 2D first. The big moves get decided here: removing a wall, relocating the sink, converting a tub to a walk-in shower. You approve the plan before we render anything.
3. First rendering. We build the 3D model from the approved plan and your initial selections, then deliver a set of views, usually three to five camera angles per room. Turnaround runs from 24 hours to 14 business days depending on the size of the project; most homeowners see a first rendering within one to two weeks of plan approval, often sooner.
4. Revisions. Most projects go through two or three rounds. Up to five small revisions and two large ones are included at no charge within 30 days of the first delivery, which covers nearly every project we do. The decisions that change most often between the first rendering and the final one:
DecisionWhat the rendering revealsTypical outcomeCabinet colorWhether a navy or forest green lower reads as rich or as heavy in your lightMany clients lighten or warm their first pickIsland sizeWhether a 4x8 island crowds the walkway or leaves dead spaceIsland gets trimmed 6 to 12 inches more often than it growsTile layoutStacked vs. offset vs. herringbone, and where the pattern starts relative to the niche or faucetLayout changes on most showers; start point almost always movesLightingPendant count and height, recessed can spacing, under-cabinet lightingPendant spacing and size change often; under-cabinet lighting gets addedCountertop and backsplash pairingWhether a busy quartz fights a patterned backsplashOne of the two gets simplifiedHardware and plumbing finishWhether brushed brass or matte black suits the cabinet colorFinish decided here rather than at the showroom
5. Final rendering and sign-off. Once you approve the final rendering, it becomes part of the build documents. The tile setter, the cabinet installer, and the electrician all work from the same picture you signed off on.
The picture itself isn't the point. The point is that every one of those decisions gets made before materials are ordered. A cabinet color change on a rendering costs a revision. The same change after the cabinets ship costs weeks and a restocking fee.
Where 3D Renderings Have Limits
Two limitations every homeowner should understand.
Color on a screen is not color in a room. Every monitor and phone shows color a little differently, and a rendering engine can only approximate how afternoon sun through a west-facing window will warm a white cabinet. Use the rendering to judge contrast, proportion, and overall tone. Don't use it to pick between two whites; that's what physical samples are for. We bring door samples, tile, and countertop chips to your home so you can see them in your light, next to your floors.
Texture and feel are approximated. A rendering shows honed versus polished stone reasonably well. It can't tell you how a textured porcelain tile feels underfoot or how a painted door ages compared with a stained one. Hold the sample. Stand on the tile.
The rendering tells you whether the composition works; the samples confirm the exact materials. You need both, and we include both.
Before, Rendering, and After
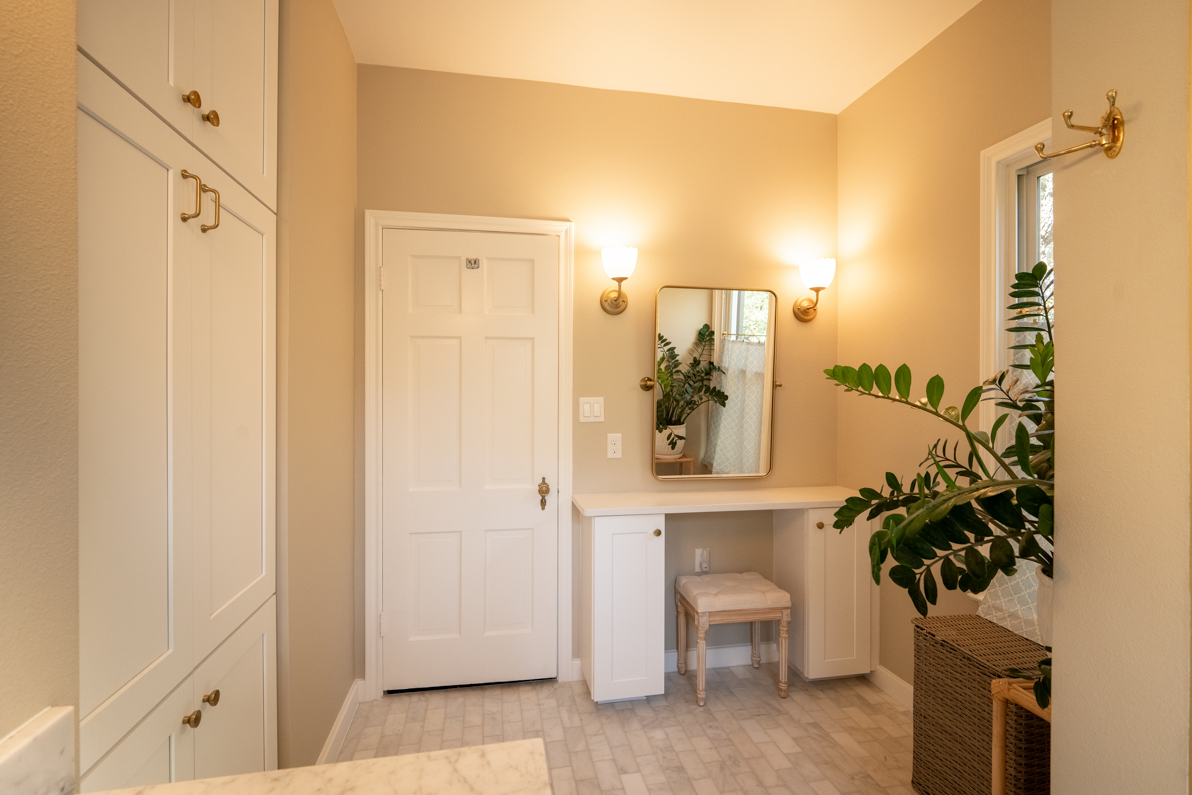
The best test of a rendering is the finished room. We photograph the space before demolition, save the approved rendering, and photograph the completed room from the same camera position. Side by side, the rendering and the after photo usually differ only in what a rendering can't capture: the real color temperature of the light, the texture of the tile, and whatever the homeowner left on the counter that week.
You can see these comparisons on our portfolio page. If you're planning a project in San Antonio, Boerne, Alamo Heights, or anywhere in the Hill Country, look at the kitchens and bathrooms closest to your home's age and layout. A 1970s ranch in Shavano Park and a 2018 build in Bulverde are very different starting points, and the before photos show what the rendering had to account for.
FAQ
Do 3D renderings cost extra at C&S Remodeling? No. Every design-build project we take on includes 3D renderings, from a single bathroom to a whole-home remodel. They're part of the design phase, not an add-on.
How long does a 3D rendering take? 24 hours to 14 business days for the first set, counted from the day you approve the floor plan; one to two weeks is typical for a kitchen or bathroom. Each revision round takes a few days, so first rendering to final sign-off usually runs two to four weeks.
Can I change the design after seeing the rendering? Yes, that's the whole point. Renderings exist so you can change cabinet color, tile layout, island size, and lighting while changes are still free. After sign-off and material orders, changes are still possible, but they carry real cost and schedule impact.
What do you need from me to create a rendering? An approved floor plan and your initial selections: cabinet style and color direction, countertop, tile, and fixture finish. Final choices aren't required. Plenty of clients bring a few inspiration photos and let the rendering process narrow things down; our kitchen remodel planning guide is a good place to start.
Will my finished remodel look exactly like the rendering? In layout, proportion, and materials, yes. The rendering is built from your measurements and the crew works from the approved images. Color and texture read a little differently in person than on a screen, which is why every rendering comes paired with physical samples.
Closing CTA
Want to see your kitchen or bathroom before you commit to it? C&S Remodeling is a veteran-owned, woman-owned design-build firm founded in 2015 by Scott and Carol Kressner, with design, construction, plumbing, and electrical in-house for San Antonio and Hill Country homeowners. Tell us about your space and what isn't working. We'll take it from there.