
Home & Room Additions in San Antonio, TX
C&S Remodeling is a veteran-owned and woman-owned design-build company creating home and room additions for San Antonio homeowners.
A room addition should fix something that no longer works in the current floor plan. It may give a growing family another bedroom, create a private suite for a parent, open up a crowded kitchen, or add a comfortable place to gather. Our team helps you shape the footprint and layout around that need, then choose finishes that make sense beside the existing rooms. We handle design, construction, plumbing, and electrical as one coordinated project. Complimentary 3D renderings let you see the proposed space before work begins.

Our Home Addition Services
Room additions can take many forms, but the right plan starts with the way your household needs to use the space. Some projects add a single focused room. Others rework part of the existing floor plan so the new square footage improves the whole home instead of creating an isolated wing.
C&S Remodeling plans home additions around those everyday needs. We start with the available footprint and the path people will take through the new layout. Privacy, daylight, and storage come next, along with the relationship between the addition and the rooms beside it. Exterior proportions and finish transitions matter too; the addition has to work from the street as well as from the inside.
Our design-build approach keeps those decisions connected. The people discussing the layout also understand what it will take to build, wire, plumb, and finish the space. Complimentary 3D rendering help you compare options and make selections with a clearer picture of the finished addition.
Bedroom Addition
An extra bedroom can support a growing household, frequent guests, or a family member who needs more privacy. Furniture placement comes first. From there, we plan closets, windows, and the connection to a nearby bathroom or hallway so the room feels like part of the original layout.
Kitchen additions and expansions
When the existing kitchen footprint can't support better flow, more storage, or the gathering space a family wants, expanding outward may be the practical answer. The added square footage can make room for an island, pantry, dining area, or a less crowded work triangle. Because C&S also handles kitchen remodeling, we can plan the expansion and the interior kitchen as one project.
Sunrooms and flexible-use rooms
A bright room can serve as a reading space, hobby room, playroom, studio, or relaxed place to host friends. Orientation, shade, windows, flooring, and heating or cooling choices all affect how comfortable the room will be throughout the year, so those decisions belong in the plan from the start.
Garages and practical storage spaces
A garage addition can create protected parking, workshop room, household storage, or a better transition into the home. We plan it around vehicle clearance, doors, storage zones, and how the exterior mass relates to the house. A smaller dedicated storage or hobby structure can solve a different need without taking over a bedroom or living area.
Shed Addition
Create a dedicated space for storage, hobbies, woodworking, DIY projects, and more. Instead of cluttered, multi-use spaces inside your home, you can unlock a new, separate area.
Primary suites and in-law suites
A private suite may combine a bedroom, bathroom, storage, and a small sitting area. For extended-family living, the priorities may also include a more independent entrance, convenient access through the home, and a layout that respects everyone's routines. We use the design phase to balance privacy with connection.
Family rooms and living rooms
A larger gathering space can change how the entire home feels. We consider seating and media needs, then look at views and traffic between the kitchen, patio, and bedrooms. More square footage only helps when the room has a clear purpose.
Bathrooms
A bathroom addition may support a new bedroom suite, reduce competition in a busy household, or make the home's layout more practical for guests. Plumbing locations, storage, ventilation, privacy, and finish selections all need to work together. Our bathroom remodeling and design-build team coordinates those pieces with the surrounding construction.
Second-story and multi-room additions
Larger additions can create several rooms or add space where the lot offers limited room to expand outward. These projects call for especially careful planning around stairs, structure, rooflines, and the relationship between new and existing systems. C&S helps homeowners explore the layout in 3D before settling on the direction.
Tiny Home Designs
Our tiny home designs combine functionality and style, maximizing every square foot to create efficient, comfortable, and inviting living spaces.
Why San Antonio Homeowners Choose C&S Remodeling
A home addition is a major change to a place you already know well. You need a team that can listen to what works, recognize what doesn't, and carry the design through construction without losing the original idea along the way.
Veteran-owned, woman-owned, and family-run. Scott and Carol Kressner founded C&S Remodeling in 2015. Their backgrounds bring project discipline and design perspective to the same table, and both remain personally involved in the business and its projects.
One design-build team. C&S handles design, construction, plumbing, and electrical through one company. Layout decisions stay tied to the practical details of building the addition, and homeowners work with the same team throughout the project.
Complimentary 3D renderings. Floor plans can be hard to picture when walls, rooflines, and existing rooms are all changing. C&S includes 3D renderings with projects so you can understand the proposed layout and make design decisions with a visual reference.
A focus on fit. A well-planned home addition doesn't call attention to the line between old and new. We consider the room connections, material transitions, and the relationship between the addition and the current exterior. The finished space should look at home there.
Local experience. C&S serves San Antonio and surrounding communities including Alamo Heights, Boerne, Bulverde, Fair Oaks Ranch, Helotes, New Braunfels, Shavano Park, and Timberwood Park. That local focus keeps the work grounded in the homes and lifestyles found across the area. Homeowners can also browse C&S's broader remodeling portfolio while verified addition-specific case studies are prepared for this page.
Our testimonials
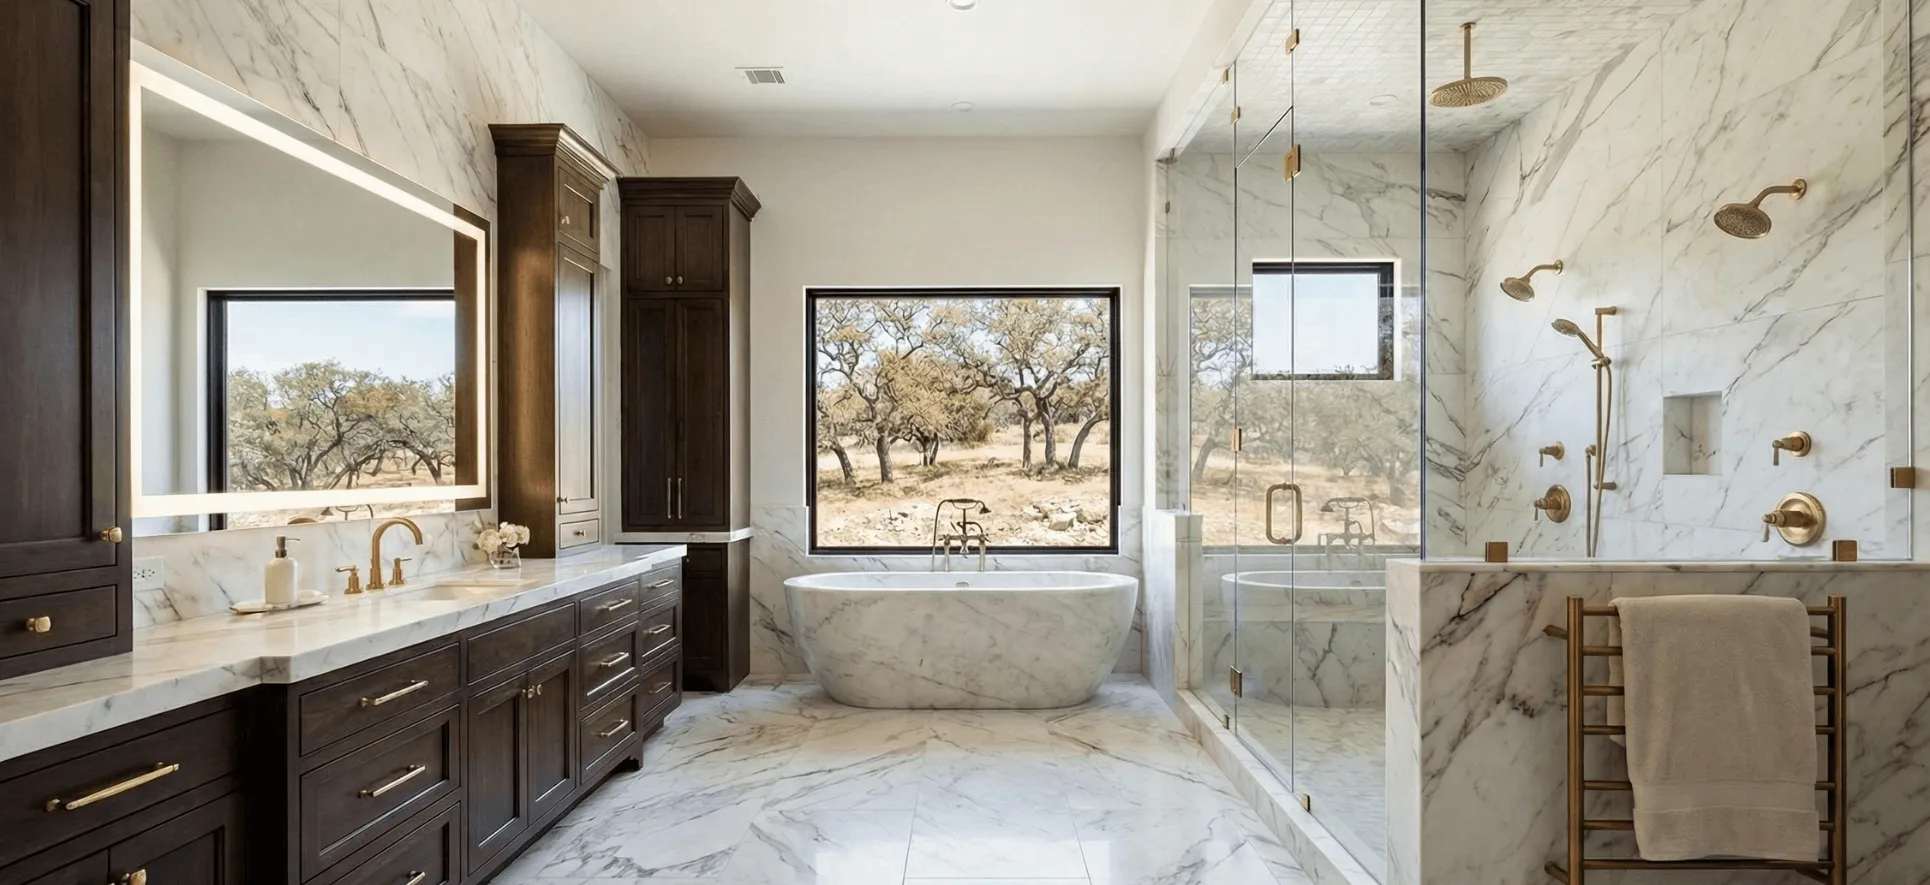
Are you ready to create your new space?
Our Home Addition Process
A room addition affects more than one part of a home. The layout has to work with the exterior design. Plumbing and electrical decisions have to fit the plan, and the finish selections need to be ready when construction calls for them. C&S keeps those conversations together through its design-build process.
1. Free Consultation
We start with the reason you want more space. You'll walk us through the home, explain what isn't working, and share any ideas, photos, or priorities you already have. We use that conversation to understand the project goals and identify the questions the design needs to answer.
2. Existing-home review
The team studies the current floor plan and the likely connection points. We also look at the way the property can support an addition, then discuss neighboring rooms, circulation, natural light, exterior proportions, and the household's routines during construction.
3. Design and complimentary 3D renderings
C&S develops a layout that gives the new space a clear function while connecting it to the rest of the home. Complimentary 3D renderings make the proposal easier to evaluate. You can see room relationships, key finishes, and design details before the project moves ahead.
4. Scope and selections
Once the direction is clear, the team works through the construction scope and the material choices that shape the final result. Early decisions about flooring, cabinetry, fixtures, lighting, windows, doors, and exterior finishes help reduce guesswork once work is underway.
5. Construction and communication
C&S coordinates design, construction, plumbing, and electrical through one company. The team keeps the approved plan at the center of the work and communicates as the addition takes shape.
6. Final walkthrough
At the end of the project, we review the completed space with you and address the final details. The finished addition should support the need that started the project and feel at home beside the rooms that were already there.
Designing an Addition That Belongs
An addition can meet every square-foot requirement and still feel wrong if the connection to the original house is awkward. Good design looks at the whole composition. The new room needs a comfortable path from the existing floor plan, sensible proportions, and a clear reason for where doors, windows, storage, and furniture will go.
Exterior decisions matter just as much. Roof shape, window rhythm, siding, masonry, trim, and the overall mass of the addition affect how natural it looks from the street and yard. Exact material matches aren't always available, especially as homes age, so the plan may call for a deliberate transition rather than a forced imitation.
Inside, continuity doesn't require every surface to match. Flooring may carry through, or a clear threshold may mark the change. Trim and ceiling heights can connect the spaces while lighting, paint, cabinetry, and hardware give the new room its own character.
Complimentary 3D renderings give you a practical way to review those relationships. You'll be able to see how the addition sits beside the existing home and how key interior elements work together before committing to the final direction. That early clarity helps the finished space feel planned from the beginning.
When to Consider a Home Addition
An addition makes sense when you like your home and location but the existing footprint no longer supports the way you live. That tension often shows up gradually: a dining table becomes a work desk, guests sleep in a multipurpose room, storage spills into living areas, or a family member needs privacy the current floor plan can't provide.
Common reasons San Antonio homeowners explore room additions include:
- A household is growing or changing. A new bedroom, bathroom, or suite can create room for children, guests, or extended family without forcing the household into a move.
- The kitchen or living area is too tight. Expanding a high-use space can improve circulation, storage, seating, and the connection between cooking and gathering areas.
- Work or hobbies need a dedicated room. A home office, studio, workshop, or flexible room can keep focused activities from taking over bedrooms and common areas.
- The home needs a better long-term fit. A thoughtfully located suite or first-floor room can support new routines and give the family more options as needs change.
- The property works, but the floor plan doesn't. If you value the neighborhood, yard, schools, and community, adding the right space may be preferable to starting over elsewhere.
More square footage isn't automatically the right answer. A better interior layout may solve the problem inside the current footprint. In other cases, the home simply needs more room. C&S can compare both directions during the consultation and help you decide which one fits the house and your priorities.

Home addition costs in San Antonio
The cost of a home addition in San Antonio depends on what you're adding and how the new construction connects to the existing house. A simple-looking room can involve foundation, structure, roofing, windows, insulation, electrical work, interior finishes, and changes to adjacent spaces. Add a kitchen or bathroom, and plumbing, cabinetry, fixtures, tile, and appliances may become part of the scope as well.
The biggest cost drivers usually include:
- Size and room type. Bedrooms, living rooms, kitchens, bathrooms, garages, and multi-room suites each call for different systems and finishes.
- Connection to the existing home. Opening walls, tying into a roofline, extending utilities, and blending floor levels can affect the work required.
- Structural and site conditions. The location of the addition, access to the work area, and the way the existing house is built all influence the plan.
- Finish selections. Flooring, cabinetry, countertops, windows, doors, lighting, plumbing fixtures, and exterior materials can move a project in very different directions.
- Work inside the existing footprint. An addition often changes the room beside it. Reworking a kitchen, hallway, bathroom, or living area may be necessary to make the expanded plan function well.
C&S develops pricing around the actual design and scope instead of posting a broad number that may not fit your home. During the planning process, you'll be able to see how the layout and selections affect the project before construction begins. Schedule Your Free Consultation to start with the space, priorities, and investment level you have in mind.
Plan Your San Antonio Room Addition
Start with what the home needs to do better. Who will use the new space? What will happen there every day, and which nearby rooms may need to change? Those answers are more useful at the beginning than a finish list or a guessed room size.
Bring those ideas to C&S Remodeling, even if they're still rough. Scott, Carol, and the design-build team can help you compare layouts, understand the decisions ahead, and shape a room addition that works with the home you already have. You'll also receive complimentary 3D renderings with the project so the plan is easier to understand before construction.
Frequently asked questions
What kinds of room additions does C&S Remodeling design and build?
C&S works on bedrooms, bathrooms, primary suites, in-law suites, kitchen expansions, family rooms, living rooms, sunrooms, garages, and larger multi-room additions. The right option depends on the need you're trying to solve and the way the new space will connect to the existing home.
Can you expand my kitchen as part of a home addition?
Yes. C&S can plan the added square footage and the kitchen remodel as one connected project. That lets the team coordinate layout, cabinetry, plumbing, electrical work, lighting, storage, and the transition into nearby dining or living spaces.
Will the addition match my existing home?
Matching the character of the existing house is a central design goal. C&S looks at rooflines, exterior materials, windows, trim, floor levels, interior finishes, and circulation so the new space feels related to the original home. When an exact material match isn't practical, the team can plan a transition that still looks intentional.
Do home addition projects include 3D renderings?
Yes. Complimentary 3D renderings are included with C&S projects. They show the proposed room relationships and design details before construction, making it easier to compare options and give specific feedback.
How do I decide between remodeling and adding space?
Start with the problem the current floor plan creates. If a better layout can solve it within the existing footprint, remodeling may be the more focused approach. If the home truly lacks the square footage for another bedroom, suite, larger kitchen, or gathering room, an addition may give you more useful options. C&S can discuss both directions during the consultation.
What affects the cost of a room addition in San Antonio?
Size, room type, structural conditions, roof and utility connections, access, finish selections, and changes inside the existing home all affect cost. A bathroom or kitchen addition also brings different plumbing, cabinetry, fixture, and surface needs than a bedroom or living area. C&S prices the work from the actual design and project scope.
How does the C&S design-build process help with an addition?
Design, construction, plumbing, and electrical stay connected through one company. That means design choices can be reviewed alongside the work required to build them, and homeowners aren't left coordinating separate teams. Scott and Carol Kressner also bring the family's project and design perspectives into the process.
Where does C&S Remodeling build home additions?
C&S serves San Antonio and nearby Hill Country communities, including Alamo Heights, Boerne, Bulverde, Fair Oaks Ranch, Helotes, New Braunfels, Shavano Park, and Timberwood Park. Contact the team to discuss your address and the addition you have in mind.