
Room addition cost in San Antonio depends on what you add and how it joins the house you already have. C&S Remodeling is a veteran-owned and woman-owned design-build company, and we price every addition from its actual design. This guide shows the estimates other sources publish for our area and explains why they differ so much.
Published figures for San Antonio run from about $85 per square foot to more than $320 per square foot. Both ends can be accurate. A bedroom with standard finishes isn't the same project as a primary suite with a custom bathroom, even when the square footage matches. The cost to add a room to a house follows the work involved more than the floor area.
These are C&S Remodeling's planning ranges for the additions we build most often around San Antonio. Each range covers a finished addition: design, foundation or structure, the roof tie-in, electrical, heating and cooling, and interior finishes. Use them to set a starting budget. Your written estimate comes from your design and sets the actual price.
For a first budget check, multiply your planned size by $200 for the low end and $450 for the high end. A 300-square-foot bedroom with standard finishes lands toward the bottom of that span, around $60,000 to $75,000. The same footprint built as a primary bathroom and closet lands toward the top.
Small additions cost more per square foot than large ones. Every addition needs a foundation, a roof connection, and an opening into the existing house, and those costs don't shrink with the room. A 100-square-foot bump-out can cost more per square foot than a 400-square-foot family room, even though its total is lower.
The room you add matters as much as its size. Rooms without plumbing sit at the lower end of our range. Plumbing, cabinetry, or a second level pushes a project higher.
These rooms need structure, windows, electrical, heating and cooling, insulation, and interior finishes. They don't need plumbing, so they cost the least per square foot among full additions, typically $40,000 to $120,000 depending on size. The budget moves with size, window and door choices, flooring, and how much of the adjoining room changes to create a natural connection. A closet, built-in storage, or a vaulted ceiling adds to the scope.
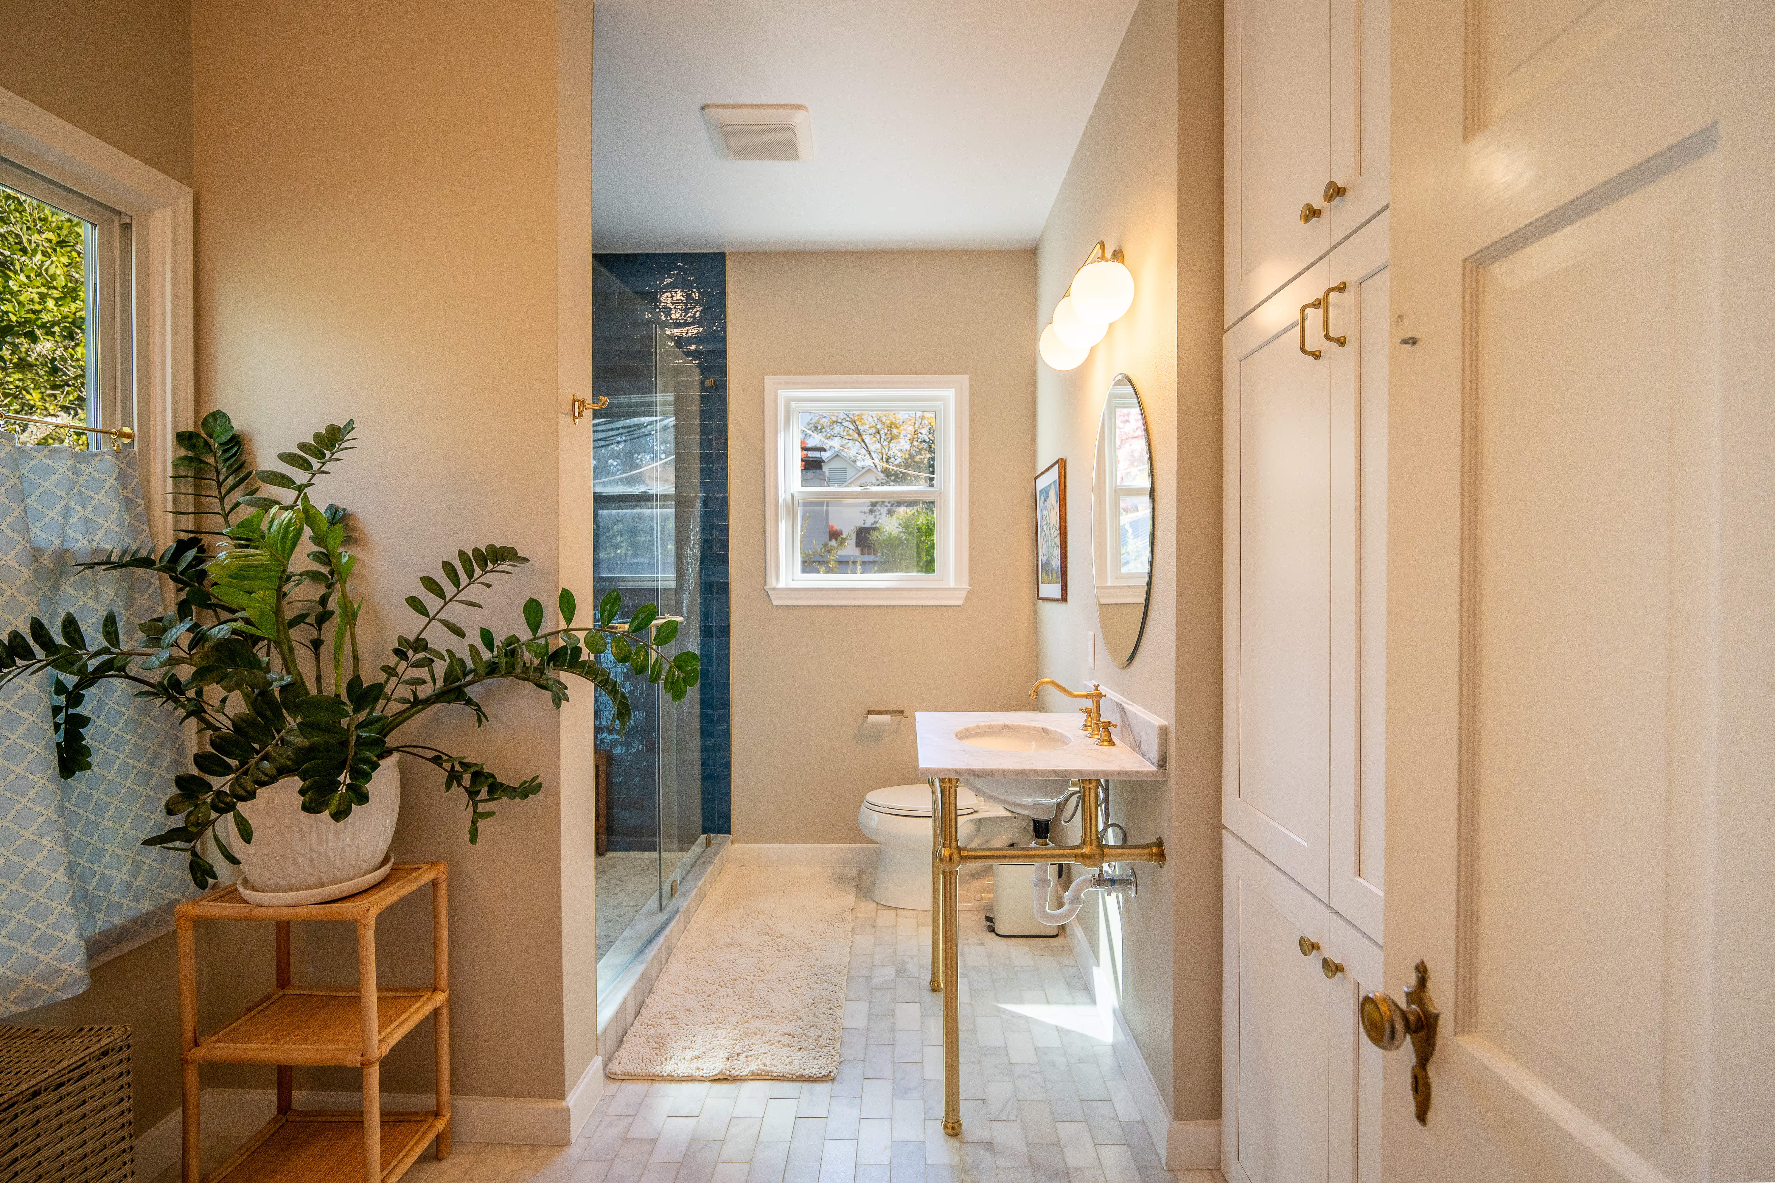
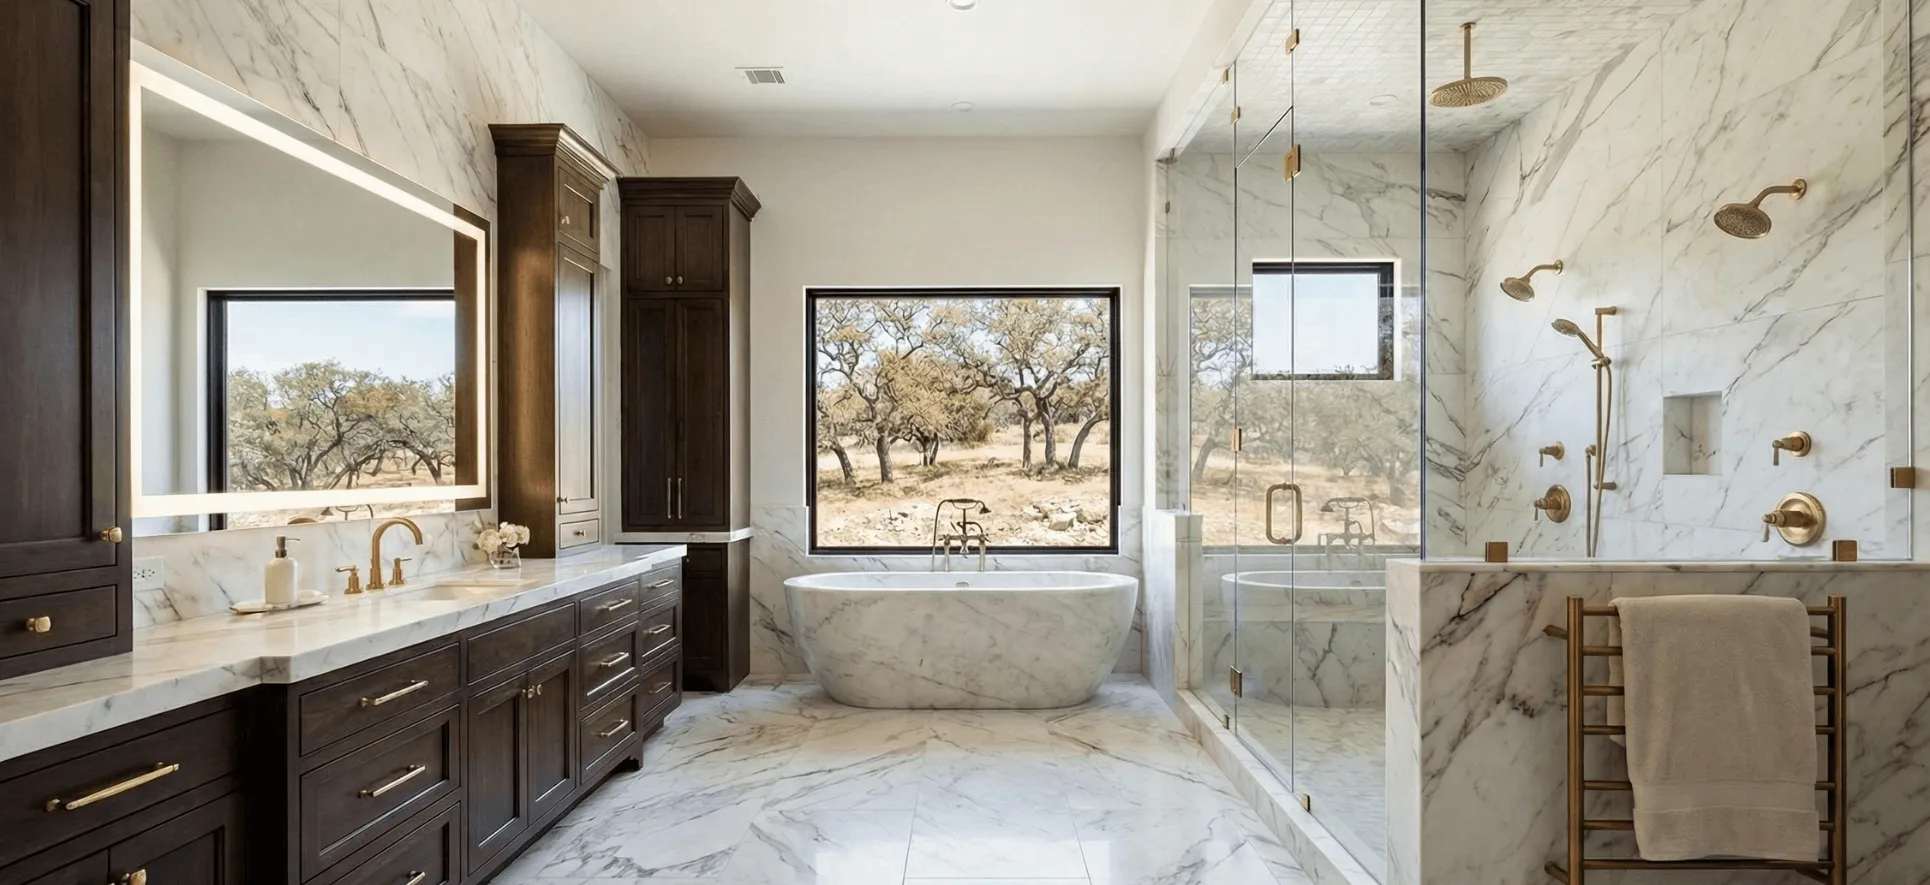
A bathroom packs the most expensive trades into a small footprint. Plumbing, waterproofing, tile, a vanity, fixtures, and ventilation all belong to the job, and the distance from your existing plumbing changes how much of it there is. That's why a bathroom addition of 40 to 100 square feet runs $60,000 to $100,000. A primary suite combines a bedroom, a bathroom, and closet space, so it carries both kinds of cost: $100,000 to $250,000 or more. Our bathroom remodel cost guide explains the finish decisions that shape the bathroom portion.
Extending a kitchen adds square footage. The bump-out itself typically runs $30,000 to $50,000. It usually means a new kitchen inside that footprint, too, so cabinets, countertops, appliances, plumbing, and lighting become part of the budget. We plan the expansion and the kitchen as one project so the layout, storage, and utilities work together. Our kitchen remodel cost guide covers the interior side of that budget.
Building up keeps the yard and adds the most structural work. The existing house has to carry the new level, stairs take floor space below, and the roof is rebuilt instead of extended. A second-story addition starts around $150,000 and often passes $300,000. Building out costs less per square foot when the lot has room.
A room over the garage adds a bedroom or office without giving up any yard. The garage structure has to carry the new floor, and the room needs stairs and, often, plumbing. Plan on $75,000 to $160,000. An in-law suite is a small home within your home, with a bathroom, a kitchenette, and often its own entry. It typically runs $100,000 to $250,000 or more.
A sunroom's cost depends on how you plan to use it. A room that stays comfortable through a San Antonio summer needs insulation, efficient glass, shade, and its own heating and cooling. A sunroom typically runs $45,000 to $110,000.
Two additions of the same size can need very different budgets. Most of the difference comes from how the new space connects to the old one. Ask to see these items described in your estimate so you know where the money goes.
Floor area sets the quantity of framing, roofing, insulation, drywall, and flooring. Some costs barely change with size. Design work, site preparation, the opening into the existing house, and the roof connection apply to a small room and a large one alike. So a slightly larger room can add useful space without a matching jump in cost.
A ground-level addition needs its own foundation, built for the soil on your lot and connected correctly to the existing house. Access for equipment, the slope of the yard, and anything already in the way all influence that work. A second story changes the question: the existing structure has to be checked and often strengthened before it can carry the load.
The new roof has to meet the old one without creating a weak point. A simple roofline is easier to extend than a complex one. Outside, siding, masonry, trim, and windows need to relate to the original house. An exact match isn't always available on an older home, so the plan might use a deliberate transition. Matching takes more effort than building new. It also decides whether the addition looks like it was always there.
Every addition extends the electrical system. Your existing heating and cooling equipment might serve the new room, or the room might need its own system. Plumbing varies the most. A bathroom near existing lines is a different job from one on the far side of the house. C&S handles plumbing and electrical in-house, so those decisions are priced alongside the layout.
Flooring, cabinetry, countertops, tile, windows, doors, lighting, and fixtures can move a budget in either direction without changing the floor plan. Decide which finishes matter most to you. A family room can carry a simple finish package; a bathroom or kitchen rarely can.
An addition almost always changes the room beside it. A wall opens, a window becomes a doorway, a hallway shifts, or flooring has to continue through. Reworking a kitchen, bathroom, or living area next to the new space belongs in the same estimate. Leave that work out and the number looks smaller than the project really is.
Scott and Carol Kressner founded C&S Remodeling in 2015. Our family-run design-build company keeps design, construction, plumbing, and electrical in one team, and complimentary 3D renderings are included with projects. You can see the proposed addition beside your existing home before construction begins, and the estimate reflects the design you reviewed.
Bring a short description of what the new space has to do, who will use it, and your preferred budget range. Photos of the house and yard help. So does a list of anything that has to stay: a tree, a patio, a window you like, or a room you don't want disturbed.
When you compare estimates, look for these details:
An allowance is an amount reserved for a selection you haven't made yet. If an estimate uses allowances, ask what each one covers and how a different choice changes the total. Two estimates with the same total can describe different additions.
Start with the problem the addition has to solve. A guest bedroom, a suite for a parent, and a larger kitchen each point to a different size and location. A room designed around a clear purpose usually ends up smaller than one sized by guesswork, and it works better.
Compare the addition with a change inside the current footprint. Sometimes a new layout solves the problem without new square footage. Sometimes the house needs more room. We can look at both directions during your consultation, and our whole home remodeling page covers the interior option.
Location on the lot affects cost, too. Placing a bathroom addition near existing plumbing reduces the utility work. Building out is generally less expensive per square foot than building up. A simple roof shape costs less to tie in than a complicated one. Make those choices early, while changing the design costs nothing. They often matter more than any single finish.
Keep part of the budget in reserve for conditions found after work begins. Opening an existing wall can reveal wiring, plumbing, or framing that needs attention before the new work connects to it. Agree on a suitable reserve after the house and the design have been reviewed, instead of committing the full amount to selections at the start.
The schedule depends on the size of the addition and on how much structural and plumbing work it involves. Here's what construction typically takes:
Design comes first. Layout decisions, 3D renderings, engineering, selections, and material ordering add 4 to 10 weeks before construction starts. We give you a schedule that separates design, ordering, and construction, so you know what each date means.
For most ground-level additions, we frame and close in the new space before we open the wall to the existing house. That keeps the disruption in your daily life to the last few weeks of the project. Second-story additions and large kitchen bump-outs are the exceptions, and many families plan to be away for part of those projects.
An addition makes sense when you like your home and your location but the floor plan no longer fits the way you live. Compare the cost with the alternative. Moving brings its own expenses, a different neighborhood, and possibly a house that still needs work. Staying keeps the schools, the yard, and the neighbors you know.
Think about how long you expect to use the space. A suite for a parent, a bedroom for a growing family, or a kitchen with room to gather can change daily life for many years. That daily use is the main return on the project.
If resale is part of your plan, get advice based on comparable homes in your neighborhood before sizing the project around a future sale. A remodeling estimate tells you what the work costs; it doesn't predict what a buyer will pay.
If financing is part of your plan, raise it during your free consultation. Ask which options are available for an addition and request the current terms before making a decision. Settle the proposed scope as well, so the amount you plan to borrow matches the work you're considering.
Many homeowners look at home equity borrowing for a project of this size. The Consumer Financial Protection Bureau explains how that kind of loan works in its home equity loan guide. When you compare offers, review the interest rate, fees, loan length, and monthly payment together. A monthly payment alone doesn't describe the addition you're buying or the full cost of borrowing.
A finished room addition with C&S Remodeling costs $200 to $450 per square foot. A 300-square-foot room comes to about $60,000 to $135,000. Bedrooms and family rooms sit near the low end; bathrooms, primary suites, and second stories sit near the top. Your written estimate, based on your design, sets the final price.
A small bump-out takes 6 to 10 weeks of construction. A primary suite or in-law suite takes 3 to 5 months, and a second story takes 5 to 8 months. Design, engineering, and selections add 4 to 10 weeks before construction starts.
Rooms without plumbing, such as a bedroom, office, or family room, usually cost the least per square foot. A ground-level room with a simple roof connection costs less than a second story. The least expensive project overall is often a small extension of an existing room.
A bathroom needs supply lines, drains, waterproofing, tile, ventilation, and fixtures in a small area. Those trades cost more per square foot than framing and drywall. The distance from existing plumbing also affects the work.
Building out is less expensive in most cases. Building up requires the existing house to carry a new level, plus stairs and a rebuilt roof. A second story makes sense when the lot leaves no room to expand or when you want to keep the yard.
Usually not. A small addition still needs a foundation, a roof connection, an opening into the house, and design work. Spread those fixed costs over fewer square feet and the per-square-foot figure goes up.
Yes. Complimentary 3D renderings are included with C&S projects. They show how the addition sits beside the existing home and how the interior works, so you can review the design before the estimate is final.
Bring your budget range and the reason you need more space. We'll walk through the house with you, look at where an addition can go, and talk about what the new room has to do. C&S Remodeling serves San Antonio and nearby communities, including Alamo Heights, Boerne, Bulverde, Fair Oaks Ranch, Helotes, New Braunfels, Shavano Park, and Timberwood Park.
Explore our home and room addition services for addition types and our six-step process, or browse our home addition ideas for inspiration. If the project includes a new kitchen or bathroom, the kitchen remodel cost guide and the bathroom remodel cost guide cover those budgets.