12 Home Addition Ideas for Texas Homes | C&S Remodeling
Discover how C&S Remodeling stands out among San Antonio’s top remodeling companies. Learn about their expertise, personalized service, and innovative designs that transform bathrooms and entire homes into beautiful, functional spaces. Ready to start your San Antonio bathroom remodeling journey? Contact C&S Remodeling today!

A finished addition in the San Antonio area typically runs $250 to $400 per square foot, so a 300-square-foot room comes to about $75,000 to $120,000 before project-specific factors such as plumbing, roof tie-in, and finishes.
The home addition ideas that fit inside that range fall into three groups: build out (bump-outs, primary suites, sunrooms, covered patios), build up (second stories, dormers, rooms over the garage), and convert what you already have (garage conversions, in-law suites). Below are the 12 additions we plan most often, each with a note on who it suits and how it tends to hold value. After the list, we get to the part most idea lists skip: how to make the new part of the house look like it was always there.
What to Settle Before You Pick a Home Addition
Three things shape every idea on this list more than the design itself does.
Your lot and setbacks. Every subdivision around San Antonio, from older neighborhoods inside Loop 410 to HOA communities like Fair Oaks Ranch and Timberwood Park, has rules about how close a structure can sit to the property line. Side setbacks are usually the tightest, and that's why so many Hill Country additions go off the back of the house or go up instead of out. Before you fall in love with a bump-out, we measure what your lot actually allows.
Your foundation. Most homes in the area sit on a post-tension or conventional slab over expansive clay. A new addition gets its own slab, and the joint between old and new concrete has to be engineered so the two move together through our wet-dry cycles. That isn't a reason to avoid an addition; it's the reason addition pricing here gets quoted per project instead of off a national chart.
Your mechanicals. An extra 400 square feet is often more than a 3-ton air conditioner can carry in August. Budget for either a second system or a mini-split for the new space, and check whether your electrical panel has room for the added circuits. We handle plumbing and electrical in-house, so these questions get answered at the drawing stage, not mid-build.
Home Addition Cost and Value at a Glance
Typical ranges for the San Antonio and Hill Country market. Your number will depend on size, finishes, and how much plumbing and structural work is involved.
Addition ideaTypical sizeTypical cost rangeRelative costValue and resale notePrimary suite350 to 600 sq ft$100,000 to $250,000+HighStrongest resale driver on the list for 3-bed homesKitchen bump-out50 to 150 sq ft$30,000 to $50,000 for the bump-out, plus kitchen finishesMedium-highHigh value per square foot; kitchen is the most-shown roomSunroom200 to 400 sq ft$45,000 to $110,000MediumGood value if conditioned; three-season rooms appraise lowerSecond-story addition600 to 1,500 sq ft$150,000 to $300,000+HighestCan nearly double living space on a tight lotRoom over the garage300 to 600 sq ft$75,000 to $160,000Medium-highAdds a bedroom or office without touching the yardIn-law suite or ADU400 to 800 sq ft$100,000 to $250,000+HighRental or multigenerational use; strong in San AntonioCovered outdoor living250 to 500 sq ft$35,000 to $95,000MediumHigh enjoyment value in our climate; moderate appraisal liftHome office120 to 250 sq ft$60,000 to $100,000Medium-lowCounts as a bedroom if it has a closet and windowMudroom and laundry60 to 120 sq ft$30,000 to $60,000LowSmall, practical; strong buyer appealGarage conversion400 to 550 sq ft$40,000 to $90,000Low-mediumCheapest square footage; can hurt value if parking is scarceDormer40 to 150 sq ft$15,000 to $45,000 per dormerLowMakes attic space usable; modest lift on its ownBathroom addition40 to 100 sq ft$60,000 to $100,000Medium-lowGoing from one to two baths is one of the best returns
12 Home Addition Ideas for San Antonio and Hill Country Homes
1. Primary Suite Addition
Best for: 1960s to 1980s homes where the largest bedroom is 11 by 12 feet with a single closet. Cost and value: High cost, highest resale value on this list.
A lot of houses in Alamo Heights, Castle Hills, and the older parts of Shavano Park were built when a "master" meant a slightly bigger bedroom with its own small bath. A primary suite addition usually goes off the back corner of the house and adds a 14 by 16 bedroom, a walk-in closet, and a bath with a double vanity and a curbless shower. It carries its own plumbing and usually its own mini-split, so it's one of the more involved additions here. It's also the one that changes daily life the most, and appraisers reliably credit the extra bedroom and bath.
2. Kitchen Bump-Out
Best for: Galley or U-shaped kitchens that need room for an island, not a whole new wing. Cost and value: Medium-high cost per square foot, but one of the best returns because it upgrades the room buyers look at first.
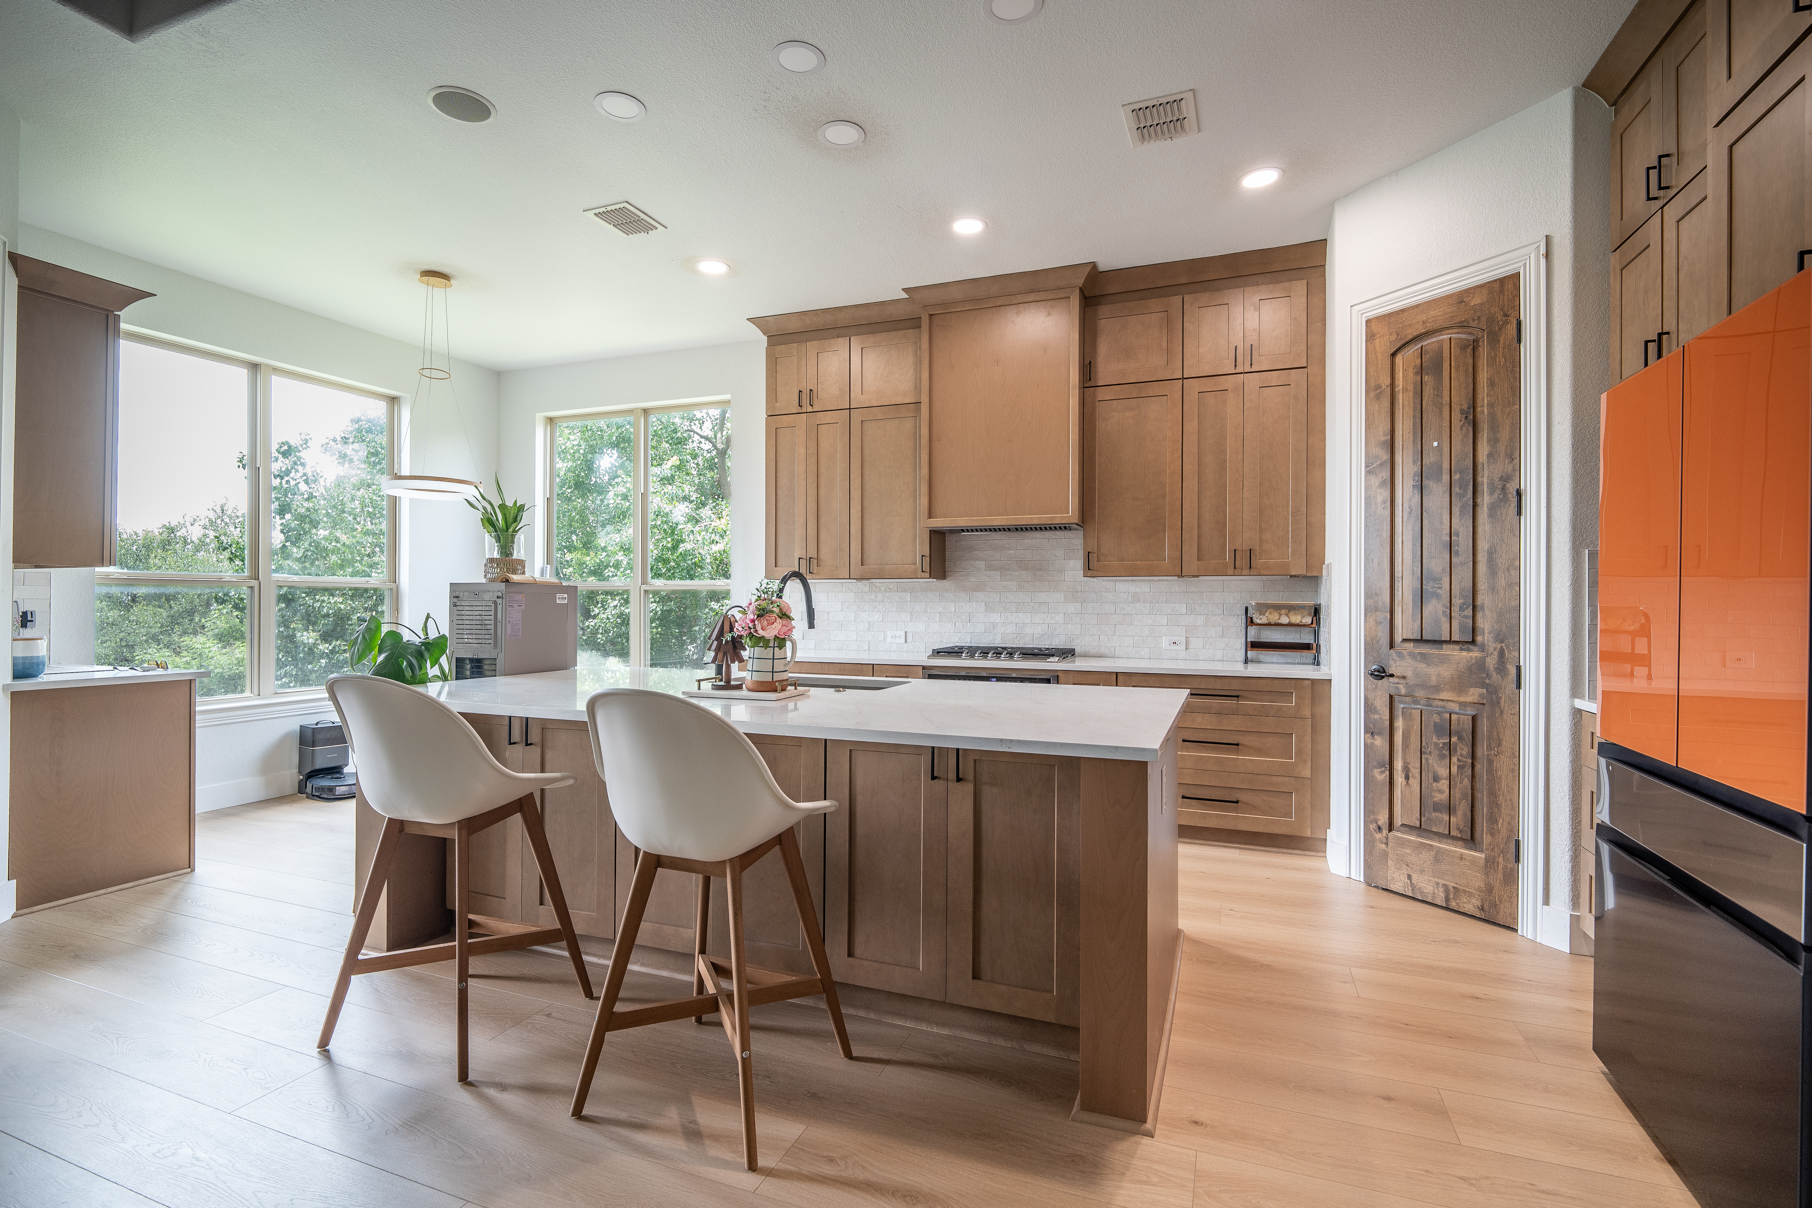
A bump-out pushes one exterior wall out 4 to 10 feet. That sounds small, but 6 feet across a 16-foot kitchen adds 96 square feet, enough for a proper island with seating and a pantry wall. The structural work sits in one wall and a roof extension; the rest of the budget goes into cabinets, counters, and tile, which is work we do every week. If your kitchen is also due for a remodel, do both at once and skip a second round of demolition.
3. Sunroom or Conditioned Garden Room
Best for: Homeowners who want light and a view of the yard without living on a patio in July. Cost and value: Medium cost. A fully conditioned room appraises as living space; a three-season room usually does not.
In Texas the question isn't whether a sunroom gets hot; it's how you manage it. Deep roof overhangs on the south and west, low-E glass, and a dedicated mini-split keep the room usable year-round. Ceiling fans and a tile floor that stays cool underfoot help. Build it as a true conditioned addition on a slab, not a bolt-on aluminum enclosure, and it reads as a real room when you sell.
4. Second-Story Addition
Best for: Single-story homes on small lots where setbacks rule out building out. Cost and value: Highest cost, largest gain in square footage.
Going up can nearly double a ranch house without giving up the yard. It also means new framing, a new roof, stairs that eat 40 to 60 square feet of the ground floor, and an engineer's sign-off that the existing slab and walls can carry the load. Many homeowners move out for part of the project. It's the right move when you love the location and the lot but the house has simply run out of room.
5. Room Over the Garage
Best for: Attached two-car garages with a simple gable roof. Cost and value: Medium-high cost, good value; the footprint and foundation already exist.
A bonus room over the garage can become a guest suite, a teenager's room, a home theater, or an office with its own stair. You'll usually need to replace or sister the garage ceiling joists to carry floor loads, and the new room needs insulation and its own cooling, because garage attics in San Antonio routinely hit 130 degrees in summer. Done well, it adds a full room without touching the yard or the front elevation.
6. In-Law Suite or Accessory Dwelling Unit
Best for: Multigenerational households, adult children moving home, or future rental income. Cost and value: High cost; strong value in a market where aging parents and rising rents are both common.
An in-law suite is a bedroom, full bath, sitting area, and often a kitchenette with a private entrance. A detached ADU takes that a step further as its own small building. Attached suites usually cost less since they share a wall, a roof plane, and utility runs with the main house. For aging parents, plan a zero-threshold shower, 36-inch doors, and a ground-floor bedroom from day one.
7. Covered Outdoor Living Room
Best for: Anyone who wants to use their backyard from May through September. Cost and value: Medium cost, very high enjoyment value, moderate appraisal value.
In the Hill Country, a covered patio with a ceiling fan, an outdoor kitchen, and a fireplace gets used more days a year than a sunroom. The key is the roof: tie a true framed roof into the existing structure rather than adding a freestanding pergola, orient it to block west sun, and run gas and electrical for a grill and fans. Screens or motorized shades on the west side make a real difference after 4 p.m. It isn't conditioned space, so appraisers treat it as an amenity. Buyers in Boerne and Bulverde expect one anyway.
8. Home Office Addition
Best for: Remote workers sharing a kitchen table with the rest of the family. Cost and value: Medium-low cost; adds value as a flexible room, and counts as a bedroom if it has a closet and an egress window.
A purpose-built office of 150 to 200 square feet off a hallway or the front of the house gives you a door that closes, a wall of built-ins, and wiring for a real setup. Soundproofing the shared wall is cheap at the framing stage and nearly impossible to retrofit well. Give it a closet and it can be listed as a bedroom later.
9. Mudroom and Laundry Addition
Best for: Homes where the garage door opens straight into the kitchen, or where the washer lives in a closet. Cost and value: Lowest cost on this list; punches above its size with buyers.
A 6 by 10 foot addition between the garage and the kitchen creates a drop zone with lockers, a bench, and a sink, and moves the washer and dryer out of a hallway closet. It's small and usually sits on an existing concrete slab or patio, which makes it one of the fastest additions to build. It also fixes a daily annoyance, and that's worth more than the square footage suggests.
10. Garage Conversion
Best for: Homeowners who never park in the garage and need a room now. Cost and value: Cheapest square footage you can add; value depends on whether covered parking matters in your neighborhood.
The slab, walls, and roof are already there, so a conversion is mostly insulation, a real floor, a window, a conditioned air source, and a wall where the garage door used to be. The risk is resale. In neighborhoods where every house has a two-car garage, losing yours can cost more than the room adds. Converting a third bay or a detached garage avoids that problem.
11. Dormer Addition
Best for: Homes with a steep roof and usable attic volume. Cost and value: Low cost per dormer; modest value alone, but it is what makes attic space livable.
A shed or gable dormer raises the ceiling and adds a window in a section of attic, turning a crawl space into headroom. It is most useful in two-story homes and the occasional 1.5-story Hill Country build. Most single-story San Antonio homes have trussed roofs that don't leave enough clear span, so we check framing before anyone gets attached to the idea.
12. Bathroom Addition
Best for: Homes with one bathroom, or a second floor with none. Cost and value: Medium-low cost; moving from one bath to two is one of the most reliable value gains in remodeling.
A half bath fits in 20 to 25 square feet and a full bath in 40 to 60. The cost driver is distance from existing drain lines; cutting into a slab to run new plumbing is real work. Put the new bath back-to-back with an existing one or the kitchen and you shorten both the run and the bill. If the house has only one bathroom, this addition often pays for itself at sale.
How to Blend Old and New in a Home Addition
The difference between an addition that raises your home's value and one that hurts it usually comes down to whether it looks original. These are the three places where that gets decided.
Match the Architecture First
Start with the bones. The new section should echo the original home's lines and proportions rather than contrast with them. If the existing roof is a 6:12 pitch, carry that angle into the addition's roof even if the ridge is lower. Keep the eave depth the same. Line up the tops of new windows with the tops of the old ones, and repeat the window proportions, whether that is the tall narrow casements of a 1930s Alamo Heights bungalow or the wide horizontal windows of a 1970s ranch.
Scale matters as much as style. If your older home has smaller, cozier rooms, an open-plan addition can still flow into them if the connection is handled well. Widen the opening between old and new to 8 or 10 feet, use a cased opening or pocket doors instead of a standard door, and keep the floor level continuous so there's no step announcing where the original house ends.
Carry Materials and Textures Across
Materials are where most additions give themselves away. A few rules we follow:
Extend the flooring. If the original house has hardwood with a warm patina, run matching hardwood into the addition and site-finish both together so the color reads as one floor. Where you want a transition, such as polished concrete or large-format tile in a mudroom, make the change at a doorway, not mid-room.
Repeat the exterior cladding. Limestone is the signature material of Hill Country homes, and matching the stone color, coursing, and mortar joint is worth the effort. Brick from the 1960s and 1970s can be hard to match exactly, so we often wrap the addition in the same brick on the visible elevations and use a complementary material, such as board-and-batten or stucco, where the two meet. Where original brick shows inside, a thin brick veneer with a distressed finish can carry it into the new space.
Don't forget the ceiling. A vaulted ceiling in the addition can still feel original if the trim profiles, beam sizes, and recessed lighting match the existing rooms. Mixing a reclaimed material with a new one, such as an antique mantel stone next to a quartz countertop on the island, works when the old piece is clearly the feature and the new one supports it.
Keep the Interior Continuous
Inside, pull colors from the original home and nudge them a shade softer and cooler. The rooms read as a family without the addition turning into a time capsule.
Trim and doors do most of the work. Match the baseboard height, casing profile, and door style exactly. Five-panel doors in the old house and flat slab doors in the new one will always look like two houses.
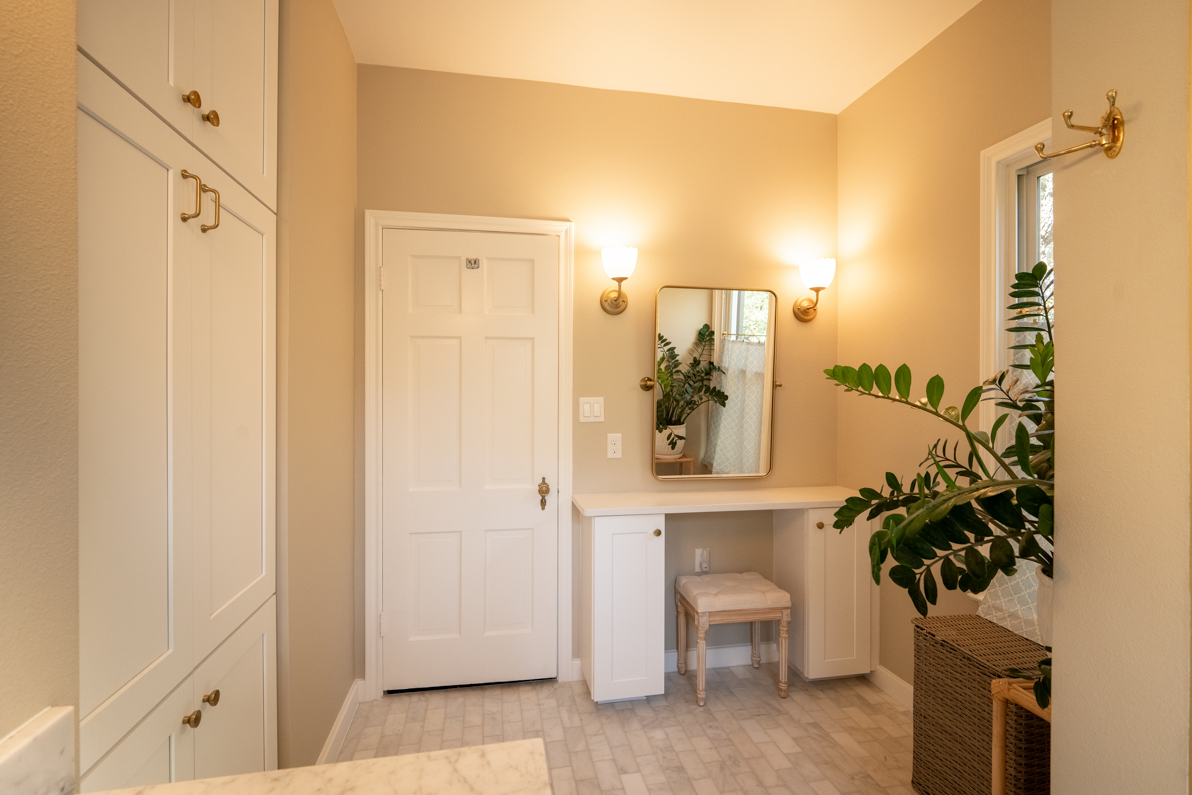
Lighting can bridge eras. A vintage-style fixture over a new island, or a chandelier in the old dining room paired with simple pendants in the addition, ties the spaces together as long as the metal finishes agree. The same goes for hardware: pick one finish and use it everywhere.
Technology should be invisible. Hide smart thermostats and keypads behind custom millwork that matches the original molding, and set speakers into ceilings or reclaimed wood panels. We design and build in-house and run our own electrical, so these details get planned on the drawings instead of improvised on site. Every addition project includes complimentary 3D renderings, which is the easiest way to see whether the roofline and materials actually match before anything gets built.
Why Additions Go Better With One Team
An addition touches everything: foundation, framing, roof, plumbing, electrical, HVAC, and finishes. When the designer, the builder, the plumber, and the electrician are four separate companies, the roof-pitch question and the drain-line question get answered by different people at different times, and you end up as the coordinator.
C&S Remodeling is a veteran-owned and woman-owned design-build firm. Scott and Carol Kressner started the company in 2015, and our in-house team handles design, construction, plumbing, and electrical on every addition. So the 3D rendering you approve is drawn by the people who'll frame it, and the mechanical plan is settled before the first slab form goes in. You can see how that works step by step on our process page.
Home Addition Questions We Hear Most
What is the cheapest type of home addition?
A garage conversion, usually, because the slab, walls, and roof already exist. Among true additions, a mudroom or a bump-out of under 100 square feet costs the least in total dollars. Per square foot, larger simple rooms without plumbing, such as a family room, tend to be the cheapest.
How much does it cost to add a 12 by 12 room?
$40,000 to $70,000 is the typical range in the San Antonio area for a 144 square foot room addition without plumbing, once you include the foundation, roof tie-in, electrical, HVAC, and finishes. A bathroom or a kitchen connection pushes that higher. Small additions cost more per square foot than large ones because the fixed costs don't shrink with the room.
Does a home addition increase property value?
Usually, yes, but not dollar for dollar. Primary suites, second bathrooms, and kitchen expansions return the most at resale. Sunrooms and covered patios add more enjoyment than appraised value. The biggest factor is whether the addition looks original to the house; one that clashes with the existing architecture can drag down the value of the whole property.
Is it cheaper to build up or build out?
Out, almost always. Building on a slab is cheaper per square foot than adding a second story, which needs new stairs, reinforced framing, and often a temporary move-out. Building up makes sense when lot setbacks leave no room to expand or when you want to keep the yard.
How long does a home addition take?
It depends on the size and on how much structural and plumbing work is involved; a small bump-out is a matter of weeks, a second story is a matter of months. Design and engineering happen before construction starts. We give you a confirmed schedule for your specific addition at the consultation, before any work is scheduled.
Can you live in the house during an addition?
For most build-out additions, yes. We frame and close in the new space before opening the wall between old and new, so the disruption is concentrated in the last few weeks. Second-story additions and large kitchen bump-outs are the exceptions, and many families arrange to be away for part of those projects.
Plan Your Home Addition With C&S Remodeling
If one of these home addition ideas sounds like your house, let's talk about your lot, your foundation, and what you actually need the space to do. We design and build additions throughout San Antonio and the Hill Country, including Alamo Heights, Boerne, Bulverde, Fair Oaks Ranch, Helotes, New Braunfels, Shavano Park, and Timberwood Park. Design, construction, plumbing, and electrical all happen in-house, and every project comes with 3D renderings, so you'll see the finished addition, and how it sits against the existing house, before work begins. Schedule Your Free Consultation and we'll walk the property with you.