Planning a Kitchen Remodel: Steps & Budget | C&S Remodeling
Discover how C&S Remodeling stands out among San Antonio’s top remodeling companies. Learn about their expertise, personalized service, and innovative designs that transform bathrooms and entire homes into beautiful, functional spaces. Ready to start your San Antonio bathroom remodeling journey? Contact C&S Remodeling today!
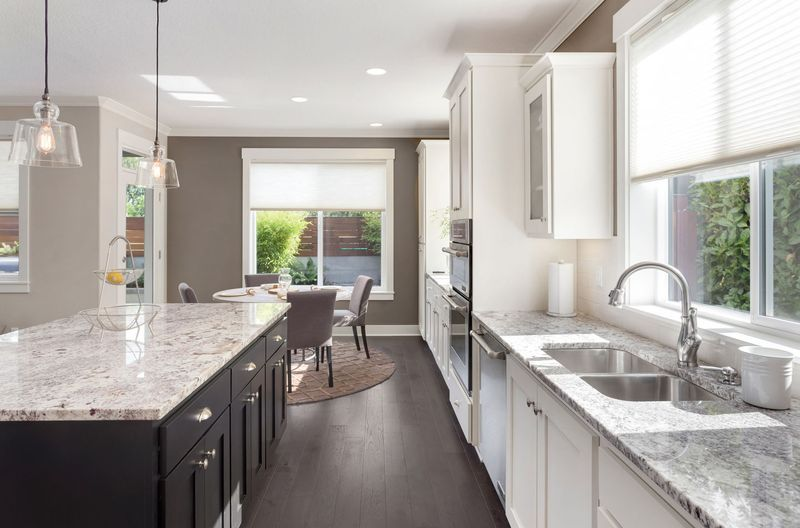
Planning a kitchen remodel starts with two decisions, not a tile sample: how much you're willing to spend, and whether the sink, range, and refrigerator stay where they are. Those two answers settle almost everything else. C&S Remodeling publishes planning ranges of $15,000 to $25,000 for a kitchen refresh and $20,000 to $60,000 for a full remodel. A full remodel that keeps the footprint typically runs 4 to 8 weeks of construction. Extensive structural or custom work needs an individual estimate and can take longer. Scope and budget first; then layout, then materials, then the contractor. Below is the full sequence, with realistic durations for each phase, a budget-allocation table, layout clearances in inches, and a kitchen remodel checklist you can work through before your first consultation.
Where to Start When Planning a Kitchen Remodel
Start with what's wrong, not what's pretty. Cook normally for a week and keep a list of every annoyance: the dishwasher door that blocks the drawer you need, the corner cabinet nobody can reach, the single outlet on the island side. That complaint list drives a better plan than a Pinterest board because it tells us what the new kitchen has to fix.
Then answer three questions in writing:
- How many people cook at once, and how many eat in the kitchen? One cook and two bar stools is a different plan than two cooks and a family of five at the island.
- Is this a 5-year kitchen or a 20-year kitchen? If you're selling within five years, weight resale and keep the footprint. If you're staying, you can justify moving a wall.
- What is the one thing you refuse to compromise on? A 36-inch range, a walk-in pantry, a window over the sink. Name it now so it survives the budget conversation.
Only then collect reference photos. Save whole kitchens, not details, and write one sentence about what you like in each. "Warm wood lowers, white uppers, no uppers on the window wall" is something a designer can build from; forty photos with no notes isn't.
How Scope Sets the Budget and the Timeline
Every kitchen remodel falls into one of three scopes, and the scope sets both the price and the calendar before anyone picks a finish.
Kitchen refresh: $15,000 to $25,000. New counters, backsplash, paint, hardware, lighting, and possibly refaced cabinets. The footprint and plumbing stay in place. Allow about 2 to 4 weeks of construction.
Full kitchen remodel: $20,000 to $60,000. New cabinets, counters, flooring, appliances, lighting, and electrical updates. Keeping the footprint can limit utility work; layout changes affect the final estimate. A full remodel that keeps the footprint typically takes 4 to 8 weeks of construction.
Extensive custom renovation: individual estimate. Substantial structural changes, relocated plumbing or gas, and premium custom selections need pricing against the actual design. Construction can take 8 to 12 weeks or longer.
These are planning ranges, not fixed-price packages. Compare kitchen remodeling costs by project scope in our cost guide before setting your budget.
Moving from a full remodel to extensive custom work can increase both cost and construction time. Moving a sink 10 feet on a slab foundation, which is what nearly every San Antonio home sits on, means cutting concrete to reroute the drain. Opening a wall in a 1970s ranch in Shavano Park or a 1960s home near Alamo Heights usually means that wall carries roof load and needs an engineered beam. Neither is a problem; both are line items you want to know about before you fall in love with a layout.
Kitchen Remodel Budget: How the Money Gets Spent
A kitchen remodel budget breaks down in roughly the same proportions whatever the total. The National Kitchen and Bath Association publishes the allocation below, and our own projects track close to it. Use it to sanity-check any estimate you get and to see where a cut actually saves money.
CategoryShare of budgetOn a $60,000 kitchenCabinets and hardware29%$17,400Labor and installation17%$10,200Appliances and ventilation14%$8,400Countertops10%$6,000Flooring7%$4,200Lighting and electrical5%$3,000Plumbing and fixtures4%$2,400Walls, ceiling, paint5%$3,000Design fees4%$2,400Doors, windows, other5%$3,000
Three things to take from that table. Cabinets are the biggest line, so the choice between stock, semi-custom, and custom moves the total more than any countertop decision; because we build cabinets ourselves, we can often land semi-custom quality inside a stock budget. Labor is close to a fifth of the job, and it scales with complexity rather than square footage, so a small kitchen with relocated plumbing costs more in labor than a big one that keeps its footprint. And design fees are already in the table. Our 3D renderings come with every project, so that 4% goes back into materials.
Hold back a contingency. Set aside 10% for a newer home and 15% to 20% for anything built before 1990. That covers what the walls hide: galvanized supply lines, undersized wiring, a slab leak, a subfloor patched around the old dishwasher. If it goes unspent, it becomes the upgraded faucet.
Resale, if it matters. A mid-range kitchen remodel in the South Central region recoups roughly 65% to 75% of its cost at resale; an upscale remodel, closer to 40% to 55%. Selling within five years? Stay mid-table and keep the footprint. Staying put? Build the kitchen you want.
Kitchen Remodel Timeline: Phase by Phase
Construction is the shortest part of a kitchen remodel. Planning, design, and ordering take longer than most homeowners expect, and the biggest schedule risk by far is starting demolition before cabinets and countertops are on order. Here's a realistic calendar for a full remodel in San Antonio.
PhaseWhat happensDuration1. Goals and budgetComplaint list, priorities, budget range, reference photos1 to 2 weeks2. Consultation and measureSite visit, existing conditions, scope confirmed1 week3. Design and 3D renderingsLayout options, renderings, revisions, selections begin3 to 5 weeks4. Selections and orderingCabinets, countertops, appliances, tile, fixtures finalized and ordered2 to 3 weeks to finalize; 4 to 10 weeks lead time5. Demolition and rough-inTear-out, framing, plumbing, electrical, gas, HVAC1 to 2 weeks6. Drywall, paint, flooringWalls closed and finished, floors installed1 to 2 weeks7. Cabinets and countertopsCabinet install, template, fabrication, counter install2 to 3 weeks (template-to-install is usually 7 to 10 days)8. Finish workBacksplash, plumbing and electrical trim, appliances, hardware, punch list1 to 2 weeks
Add it up and a same-footprint kitchen takes roughly 8 to 12 weeks from first meeting to demolition, then 4 to 8 weeks of construction. A layout change adds 2 to 6 weeks. A cosmetic refresh can finish inside 6 weeks total. For what construction looks like week by week, see our process post.
Two habits save the most time. Finalize every selection before demolition; a backordered range hood can stall the finish phase for a month. And expect the countertop gap. Counters can't be templated until cabinets are set, and fabrication takes 7 to 10 days, so there will be a stretch with cabinets and no counters. A good schedule fills it with paint touch-ups and lighting trim.
Kitchen Layout Rules That Apply to Every Plan
Layout is the decision you live with longest, and it follows measurable rules. These are the ones we check on every plan before anyone picks a cabinet color.
The work triangle. Sink, range, and refrigerator form a triangle. Each leg should measure 4 to 9 feet, and the three legs together should total 13 to 26 feet. Shorter than 13 and two people can't cook together; longer than 26 and you're walking laps. No major traffic path should cut through the triangle, which is why an island parked between the sink and the range causes daily friction.
Work zones for bigger kitchens. Over roughly 200 square feet, or with two cooks, the triangle gives way to zones: prep (sink plus 36 inches of clear counter), cooking (range plus 12 to 15 inches of landing counter each side), cleanup (sink, dishwasher, trash pull-out within one step), and storage (refrigerator and pantry near the entry).
Landing space. Plan 15 inches of counter on the handle side of the refrigerator, 15 inches beside a wall oven, and 12 inches on one side and 15 on the other of the cooktop.
Common layouts:
- L-shape: two adjoining walls; the most flexible; pairs with an island in a kitchen 12 feet or wider.
- U-shape: three walls and the most counter per square foot. Needs 10 feet wall to wall to feel open, and no island under 14 feet.
- Galley: two parallel runs, efficient for one cook. Keep the aisle at 42 to 48 inches.
- Single wall plus island: common in 1990s and newer homes in Boerne and Bulverde. The island carries prep and seating, so it needs to be generous.
Aisle Widths and the Space Between Cabinets and Appliances
The 36-inch figure you see quoted online is a minimum for a walkway where nobody is working. A kitchen aisle is a workspace, and the numbers run larger.
SituationClearanceWalkway with no work on either side36 inches minimumOne-cook work aisle (counter to island or counter to counter)42 inchesTwo-cook work aisle or aisle with a through-path48 inchesIn front of the dishwasher, oven, or refrigerator door21 inches of standing room past the open doorBetween opposing appliance doors (dishwasher facing a wall oven, for example)Offset them so both cannot be open at once, or plan 48 inchesSeating depth at a counter-height (36-inch) bar15 inches of knee space, 24 inches of width per seatSeating depth at a table-height (30-inch) island18 inches of knee spaceBehind a seated stool to a wall or cabinet36 inches to walk past, 44 inches to walk past with someone seated and pushed back
Appliance doors cause more layout mistakes than anything else. The refrigerator door should swing away from the prep counter. The dishwasher belongs within 36 inches of the sink and shouldn't open into the main traffic path. A wall oven needs landing counter beside it so a hot pan has somewhere to go. We check all of this in the 3D model, where door swings are visible before anything gets framed.
Kitchen Island Location and Sizing
An island earns its place only if the room is wide enough for the aisles around it. Work backward from the clearances above: a kitchen needs roughly 12 feet of width to fit a 36-inch-deep island with a 42-inch aisle on each side against a standard 25-inch counter. At 11 feet, a peninsula or a narrower 24-inch-deep island is the honest answer.
Size. A useful island is at least 4 feet long and 2 feet deep; 7 by 3.5 feet fits prep on one side and three stools on the other. Past 10 feet, an island becomes something you walk around rather than across.
Seating. Allow 24 inches of width per stool and a 12 to 15 inch overhang at counter height. Three stools need a 6-foot side. If the island is the main dining surface, a 30-inch table-height section on one end beats bar stools for comfort.
What goes in it. The prep sink, the microwave drawer, trash and recycling pull-outs, and the outlets code requires. Not the main cooktop, if the aisle behind the cook is a through-path; if a cooktop does go there, plan a ceiling-mounted or downdraft hood and its ductwork.
Plumbing. In a slab-on-grade home, an island sink or dishwasher means trenching the slab for the drain. It's routine work for us, but it adds roughly a week and a real line item, so decide early whether the island sink is a must-have.
Lighting. Two or three pendants on a dimmer, spaced 24 to 30 inches apart, with the bottom of the fixture 30 to 36 inches above the counter. Recessed lights handle the work aisles.
Choosing Materials in the Right Order
Pick materials in order of cost and lead time, not the order they catch your eye. Cabinets first, because they set the color story and take the longest to arrive. Countertops second, chosen to work with the cabinet finish. Then flooring, then backsplash, then hardware, lighting, and paint, which are the cheapest to change later.
Cabinets. Stock comes in 3-inch width increments and limited finishes; semi-custom adds sizes and door styles; custom is built to the inch. In older homes with out-of-square walls, semi-custom or custom pays for itself in fewer filler strips. Drawers in base cabinets beat doors with shelves for nearly everything except under the sink.
Countertops. Quartz is the default for a reason: it shrugs off San Antonio's hard-water spotting, needs no sealing, and comes in marble-look patterns. Granite takes heat better. Real marble will etch, so choose it only if you like patina. Plan seam locations on the drawing, not on install day.
Flooring. Porcelain tile and luxury vinyl plank handle spills, dogs, and a family without complaint. If the kitchen opens to wood-floored living space, a large-format porcelain in a complementary tone avoids a busy transition.
Backsplash. Full-height slab behind the range with tile elsewhere, or tile throughout. Either way, run it to the underside of the uppers. Handmade and zellige tile forgive the wall waves common in older homes; large rectified tile shows them off.
Lighting. Three layers on separate dimmers: recessed cans for general light, under-cabinet LED strips for counters, pendants over the island.
Appliances. Choose them during design, not after. A 36-inch range, a counter-depth refrigerator, and a hood rated for the burners all change cabinet dimensions. Our guide to selecting kitchen appliances goes deeper.
Kitchen Remodel Checklist: What to Decide Before You Call a Contractor
You don't need every answer before the first consultation, but the more of this kitchen remodel checklist you've worked through, the faster design moves and the more accurate your first estimate will be. Print it and bring it.
Scope and budget - [ ] Total budget range, with a 10% to 20% contingency set aside - [ ] Refresh, full remodel, or extensive custom renovation (use the scope comparison above) - [ ] How you're paying for the project (cash, HELOC, renovation loan) and whether financing is already approved - [ ] Target start month and any hard dates (a graduation party, holidays, a baby)
How you use the kitchen - [ ] Number of regular cooks and whether they cook at the same time - [ ] Number of seats needed at the island or table - [ ] Your complaint list from a week of normal cooking - [ ] Pantry needs: walk-in, cabinet pantry, or pull-outs - [ ] Anything that must stay: a window, a door, the existing flooring in adjoining rooms
Layout - [ ] Whether the sink, range, and refrigerator can stay roughly where they are - [ ] Whether a wall between the kitchen and living or dining room is in play - [ ] Island or peninsula, and whether it needs a sink or cooktop - [ ] Where trash, recycling, and the microwave will live
Materials and appliances - [ ] Cabinet style (shaker, slab, inset) and finish direction (painted, stained, two-tone) - [ ] Countertop material preference - [ ] Appliance list with sizes: range or cooktop plus wall oven, fridge width and depth, hood type, dishwasher, microwave - [ ] Any existing appliances staying - [ ] Five to ten reference photos with a sentence on each
Logistics - [ ] Where the temporary kitchen goes (microwave, toaster oven, and the old fridge in the garage or dining room); plan on 6 to 12 weeks of using it - [ ] Pets and kids, and how the work area will be separated from the household - [ ] HOA rules for dumpsters, work hours, or contractor parking in communities like Fair Oaks Ranch and Timberwood Park - [ ] Who answers day-to-day questions
Choosing a Kitchen Remodel Contractor
The contractor decision comes down to one structural choice: hire a designer and a builder separately, or one firm that does both. With separate firms, you coordinate the handoff, and when a design detail doesn't fit the framing, the two parties point at each other. With a design-build firm, the people drawing the kitchen are the people building it, and the estimate comes from the drawings you approved.
C&S Remodeling is a design-build firm. Scott and Carol Kressner started the company in 2015; it's veteran-owned and woman-owned, and our in-house team handles design, 3D renderings, cabinetry, construction, plumbing, and electrical. You can see how a project moves from consultation to final walkthrough on our process page, and recent kitchens in our portfolio.
Whoever you interview, ask:
- How many kitchens of this scope did you finish in the last 12 months, and can I see two of them?
- Who is on site every day, and who do I call with a question?
- Is the estimate a fixed price from finished drawings, or an allowance-based number that will change?
- What's the change-order process and markup?
- Are plumbing and electrical in-house or subcontracted?
- What's the payment schedule, and what is the final payment tied to?
- Can I see your liability and workers' compensation certificate?
A contractor who won't put the scope in writing, wants a large deposit before materials are ordered, or can't name the person running your job is telling you something.
Closing CTA
If you've worked through the checklist above, you're further along than most homeowners are when they first call us, and the first meeting goes straight to layout and budget. If you haven't, that's fine too. Bring the complaint list and a budget range; we'll handle the rest.
C&S Remodeling has designed and built kitchens across San Antonio, Alamo Heights, Boerne, Helotes, and the Hill Country since 2015. Design, 3D renderings, cabinetry, construction, plumbing, and electrical all happen under one roof, so the kitchen you approve on screen is the kitchen we build. Visit our kitchen remodeling page to see recent projects, or get started now.