How Long Does a Kitchen Remodel Take? | C&S Remodeling
Discover how C&S Remodeling stands out among San Antonio’s top remodeling companies. Learn about their expertise, personalized service, and innovative designs that transform bathrooms and entire homes into beautiful, functional spaces. Ready to start your San Antonio bathroom remodeling journey? Contact C&S Remodeling today!
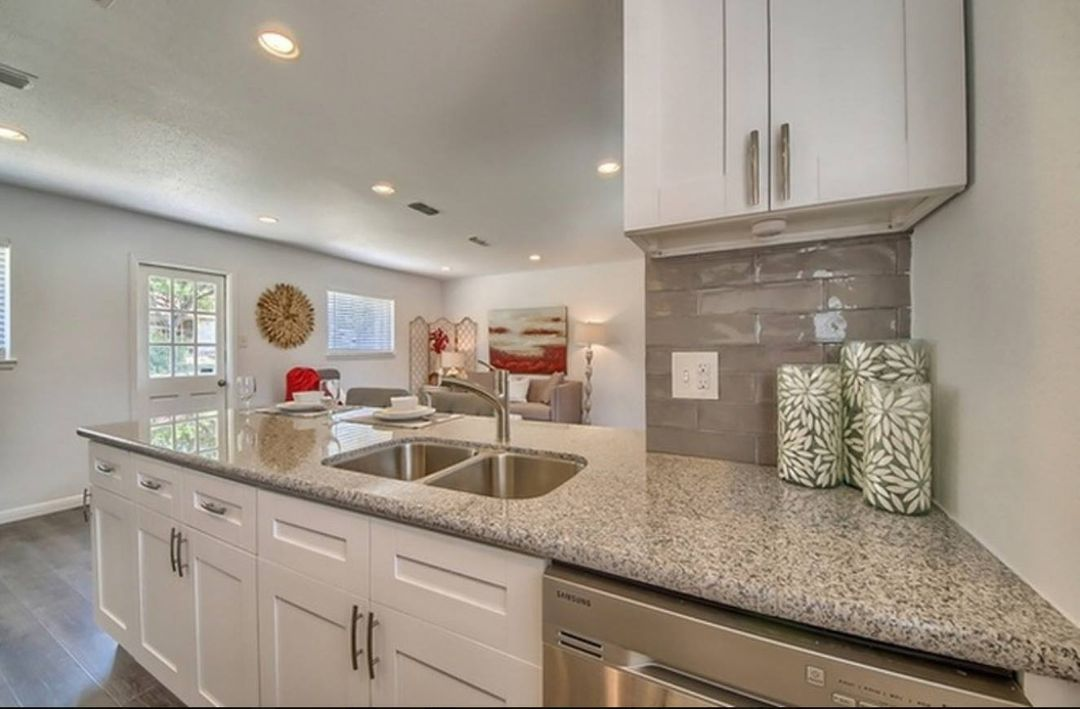
4 to 8 weeks. That's the construction time for most San Antonio kitchen remodels, stretching to 12 weeks when walls or plumbing move, and 3 to 6 months from the first design meeting to the final walkthrough. A cosmetic refresh (paint, hardware, backsplash, counters) runs 2 to 4 weeks. A pull-and-replace that keeps the layout runs 4 to 8 weeks. A full remodel that moves walls, plumbing, or electrical needs 8 to 12 weeks on site.
The construction number is the one people ask about, but it's only half the calendar. Before demo day come design, selections, and a cabinet lead time of 6 to 12 weeks that nothing else can start around. Below is the full kitchen remodel timeline in order of operations: the weeks each phase takes, what stretches it, and how to get through the stretch without a working kitchen.
How Long a Kitchen Remodel Takes by Scope
The biggest driver of your timeline isn't the size of the kitchen; it's how much of the existing layout you keep. The three common scopes compare like this. Use our guide to compare kitchen remodel costs alongside these timelines.
ScopeWhat it includesConstruction timeTotal time (design to done)Cosmetic refreshPaint or refaced cabinets, new hardware, new countertops, backsplash, faucet, lighting2 to 4 weeks6 to 10 weeksPull-and-replaceNew cabinets, counters, backsplash, flooring, appliances in the same footprint; plumbing and electrical stay put4 to 8 weeks3 to 5 monthsFull remodel with layout changesWall removal, relocated sink or range, new island with utilities, new lighting plan, possibly a structural beam8 to 12 weeks4 to 6 months
Cosmetic refresh (2 to 4 weeks). Cabinets stay, so there's no cabinet lead time to wait on. The long pole is countertops: they need a template after the old tops come off, then 1 to 2 weeks of fabrication before install. Since we also run a cabinet shop, refacing existing boxes with new doors and drawer fronts is a common middle step here. It takes about a week on site and skips the 6 to 12 week cabinet order entirely.
Pull-and-replace (4 to 8 weeks). Everything comes out and new goes back in the same spots. Water and gas lines stay put, which skips most of the rough-in phase. It's the most common kitchen project we see in 1970s and 80s San Antonio neighborhoods, where the footprint is fine but every surface is original.
Full remodel with layout changes (8 to 12 weeks). Opening a wall to the living room, moving the sink to an island, relocating the range and its vent, or adding a window all add framing, rough-in, and drywall weeks. If the wall is load-bearing, a beam and the engineering behind it add 1 to 2 weeks on their own. This is where a design-build firm earns its keep; one team schedules the design, plumbing, electrical, and carpentry instead of four.
Kitchen Remodel Timeline Phase by Phase
This is the kitchen remodel order of operations we follow on nearly every project. Phases 1 through 3 happen before anyone picks up a tool; phases 4 through 13 are the construction weeks most people picture when they ask how long a kitchen remodel takes.
#PhaseTypical durationWhat happens1Design and 3D renderings2 to 4 weeksMeasure, layout options, 3D renderings of the new kitchen, revisions, final drawings2Selections1 to 3 weeks (overlaps with design)Cabinets, countertop slab, tile, flooring, fixtures, appliances, hardware, paint3Cabinet and material lead time6 to 12 weeksCabinets built; appliances, tile, and fixtures ordered to arrive before demo4Demolition2 to 5 daysDust protection, cabinets and counters out, flooring up, haul-off5Structural and framing0 to 2 weeksWall removal, beam install, new framing (layout changes only)6Plumbing and electrical rough-in3 to 8 daysRelocate supply and drain lines, new circuits, island utilities, vent hood duct7Drywall and paint4 to 7 daysHang, tape, float, texture, prime, first coat8Flooring2 to 4 daysTile or hard-surface flooring set before cabinets9Cabinet installation3 to 5 daysBoxes set and leveled, crown and trim, panels10Countertops (template to install)2 to 3 weeksTemplate after cabinets are set, fabrication, then a one-day install11Backsplash and tile2 to 4 daysTile, grout, seal, after counters are in12Appliances, plumbing and electrical trim2 to 4 daysSink, faucet, disposal, appliances connected, lights, outlets, switches13Punch list and final walkthrough3 to 7 daysPaint touch-ups, door and drawer adjustment, hardware, cleaning, walkthrough
A few things the table doesn't show. Phase 3 is a waiting period, not a work period, and it's the reason a "6-week kitchen" still takes 4 months on the calendar. Phase 10 is the second wait; your kitchen has cabinets but no counters, no sink, and no cooktop for 2 to 3 weeks in the middle of construction. And phases 2 and 3 are mostly in your hands. Every week selections sit unfinished is a week the cabinet clock hasn't started.
Design, Selections, and Cabinet Lead Time (6 to 16 Weeks Before Demo)
The kitchen renovation process starts long before demolition, and this stretch decides whether the construction weeks run clean. On our projects, it looks like this.
Design and 3D renderings, 2 to 4 weeks. Carol's design team measures the existing kitchen, drafts two or three layout options, and builds 3D renderings so you can see the cabinet runs, island, and lighting before anything is ordered. Renderings come with every C&S project. They aren't a sales tool; they're how we catch a 30-inch walkway or a refrigerator door that hits the island while it still costs nothing to fix.
Selections, 1 to 3 weeks, overlapping design. Cabinet door style and finish, countertop slab, backsplash tile, flooring, sink, faucet, lighting, hardware, paint, and the full appliance list. We ask that every selection be final before the cabinet order goes in. Appliances come first on that list; we build cabinet openings around the exact models.
Cabinet and material lead time, 6 to 12 weeks. Semi-custom cabinets typically run 6 to 8 weeks; fully custom runs 10 to 12. Because C&S also owns a cabinet business, we can usually bring that down to 2 to 6 weeks on our own lines. We order appliances, tile, and plumbing fixtures in the same window so they land before demo. We don't start demolition until cabinets have a confirmed ship date. The alternative is a gutted kitchen waiting on a truck.
Demolition (2 to 5 Days)
Demo is the fastest phase and the loudest. Before the first cabinet comes off the wall, the crew seals doorways with plastic and zip walls, runs floor protection along the path to the driveway, and shuts off water, gas, and the kitchen circuits. You'll have emptied every cabinet and drawer by then; we send a checklist the week before.
Order of removal: appliances, then countertops, then upper cabinets, then base cabinets, then flooring down to the slab. Anything you're keeping or donating gets pulled carefully and set aside. A standard pull-and-replace kitchen is down to studs and slab in 2 to 3 days; a layout change adds a day or two for wall demo.
Demo is also when surprises show up. In 1960s to 80s San Antonio homes we regularly find corroded slab plumbing, wiring spliced inside walls, water damage behind a dishwasher that leaked years ago, and soffits hiding ductwork that has to be rerouted if you want cabinets to the ceiling. Most of these cost a few days, not weeks. We walk you through anything we find the same day and price it before moving on.
Structural Work and Rough-In (1 to 3 Weeks)
This phase only exists if your layout is changing, and it's the reason a full remodel runs a month longer than a pull-and-replace.
Structural and framing, up to 2 weeks. Removing the wall between the kitchen and living room is the most requested change we get in 1970s ranch homes, and that wall is usually load-bearing. An engineer sizes the beam, the crew installs temporary shoring, sets the beam and posts, and frames any new openings or pantry walls. The beam itself goes in within a day or two; the engineering, material lead time, and shoring add the rest.
Plumbing and electrical rough-in, 3 to 8 days. Our in-house plumbers and electricians run new supply and drain lines for a relocated sink or island, move the gas line for the range, add dedicated circuits for the new appliances, and route the vent hood duct. Moving a sink to an island on a slab foundation means cutting and trenching the concrete, which adds 1 to 2 days and some noise. These trades work for us, not for a subcontractor we're waiting on, so rough-in starts the day framing finishes instead of whenever a sub is free the following week.
Drywall, Flooring, and Cabinet Install (2 to 3 Weeks)
Drywall and paint, 4 to 7 days. Walls and any new ceiling get hung, taped, floated, and textured to match the rest of the house. Texture and mud need drying time between coats, which is why a small patch and a full wall take nearly the same number of days. Primer and the first coat of wall paint go on now, before cabinets block access.
Flooring, 2 to 4 days. Tile or hard-surface flooring goes down wall to wall before the cabinets go in, so there's never a gap at the toe kick if a cabinet is ever changed. Tile needs a day to cure before anyone walks on it or grouts it.
Cabinet installation, 3 to 5 days. This is the day the kitchen starts looking like a kitchen again. Base cabinets go in first, shimmed level across the whole run (slab floors in older San Antonio homes are rarely flat; a 3/8 inch dip across a 10-foot run is normal), then uppers, then the island, crown, fillers, and end panels. Level bases matter more than anything else in this phase, because the countertop template happens the day after.
Countertops, Backsplash, Appliances, and Punch List (3 to 4 Weeks)
Countertops, 2 to 3 weeks template to install. The fabricator templates the day after cabinets are set, using a laser or physical template of the actual boxes. Over the next 7 to 14 days the slab gets cut, polished, and edged, then installed in one day. Quartz and granite both run on this schedule; a slab that has to be special ordered from a distributor adds a week. This is the quiet stretch of the project. Cabinets are in, counters aren't, and the crew is mostly off site waiting on stone.
Backsplash and tile, 2 to 4 days. Tile can't go up until counters are in, because the bottom course sits on the countertop. Set one day, grout the next, seal the third. Our tile crew is in-house, so we schedule this for the day the counters land.
Appliances and trim-out, 2 to 4 days. Sink, faucet, and disposal get connected; the range, dishwasher, refrigerator, and hood are set and hooked up; under-cabinet lights, pendants, outlets, and switches are finished. By the end of this phase, you can cook.
Punch list and final walkthrough, 3 to 7 days. Doors and drawers adjusted, hardware installed, paint touched up, caulk lines finished, and a full clean. We walk the kitchen with you, write down anything you spot, and fix it before we call the project done.
What Makes a Kitchen Remodel Take Longer
Most articles on this topic list the same five culprits, and they match what we see. In order of how often they bite:
DelayTypical cost in timeHow to avoid itSelections not final before cabinet order1 to 4 weeksFinish every selection during design; appliances firstChange orders after demo1 to 3 weeks eachDecide in the rendering stage, not on siteCabinet or appliance backorder2 to 8 weeksOrder early; choose in-stock appliance models when lead times are longHidden conditions (slab plumbing, wiring, water damage)2 to 7 daysKeep a 10 to 15 percent contingency so fixes are approved same dayCountertop slab availability1 weekPick a slab the fabricator has in the yard, not one on a shipSubcontractor scheduling gaps3 to 10 days per gapHire a design-build firm with in-house trades
The first two are the only ones fully in your control, and together they account for more lost weeks than everything else combined. A mid-project change that sounds small, like swapping the sink from a drop-in to an undermount, can mean a new countertop template, a new cabinet base, and a plumbing revisit.
The last row is why C&S runs design, carpentry, plumbing, electrical, and tile under one roof. A typical general contractor waits on four separate companies to show up in sequence. When the electrician is ours, rough-in happens the morning after framing, not whenever his other job wraps.
How Long You Will Be Without a Kitchen
Count on being without a usable kitchen from demo day until appliances are connected. That's roughly 5 to 7 weeks for a pull-and-replace and 8 to 12 weeks for a full remodel. Water to the kitchen is typically off for the first 1 to 2 weeks and again for a day or two at the end. Expect a week or more with cabinets installed but no counters, no sink, and no cooktop while the stone is fabricated.
Most families stay in the house during a kitchen remodel. The crew works weekdays, roughly 8 to 5, and the noisy phases (demo, tile cutting, slab trenching if any) land in the first two weeks. If you work from home, those are the weeks to plan around.
Temporary kitchen tips
Setting Up a Temporary Kitchen
Set it up the weekend before demo, in a room outside the dust zone with an outlet and a nearby sink. The dining room, a laundry room, or a covered patio all work; the garage is fine in spring and fall but brutal in a San Antonio August.
- Keep the old refrigerator running in its temporary spot until the new one is connected. We move it for you on demo day.
- Microwave, toaster oven, and an electric kettle cover most breakfasts and reheats. A slow cooker or an Instant Pot covers dinners.
- An induction hot plate or the outdoor grill covers anything that needs a burner. Plenty of Hill Country homeowners end up grilling four nights a week and don't mind a bit.
- Use the laundry sink or a bathroom sink for dishes. Paper plates for the first two weeks are worth it.
- Pack only what you'll actually use into two bins and label them. Everything else goes in sealed boxes in a spare room.
- Plan a few nights out. You'll want them around week three.
The Short Answer
A San Antonio kitchen remodel takes 2 to 4 weeks of construction for a cosmetic refresh, 4 to 8 weeks for a pull-and-replace, and 8 to 12 weeks for a full remodel with layout changes. Add 6 to 16 weeks in front of that for design, selections, and cabinet lead time, and plan on 3 to 6 months door to door. The phases that stretch it are almost always the ones before demo. Finish your selections, approve the renderings, and let the cabinet clock start; the construction weeks will follow the schedule.
Frequently Asked Questions
How long does a kitchen remodel take on average? Six to fourteen weeks of construction, depending on scope, and three to six months from the first design meeting to the final walkthrough. The gap between those two numbers is design, selections, and the 6 to 12 week cabinet lead time that runs before demolition starts.
What is the fastest a full kitchen remodel can be done? About 5 to 6 weeks on site, for a pull-and-replace with in-stock cabinets, an in-yard countertop slab, and no layout changes. Even then, plan on 2 to 3 months total; design and ordering still have to happen first. Anyone promising a full gut and rebuild in two weeks is either refacing, not remodeling, or skipping steps you'll pay for later.
Can you live in the house during a kitchen remodel? Yes, and most of our clients do. You'll be without a working kitchen for 5 to 12 weeks depending on scope, so set up a temporary kitchen in another room before demo. Dust containment, daily cleanup, and a crew that keeps regular weekday hours make the difference between manageable and miserable.
Why do cabinets take so long? Because they're built to order after your selections are final, and most shops run 6 to 12 weeks out. They also gate everything after them: countertops can't be templated until cabinets are set, and backsplash can't go up until counters are in. Owning a cabinet business gives us more control over that window than a contractor ordering from a catalog has.
What is the best time of year to remodel a kitchen in San Antonio? Any time, since the work is indoors. Two practical notes, though. Fall and spring are the easiest seasons to run a temporary kitchen on the patio or in the garage. And if you want the kitchen done before Thanksgiving, design needs to start by early summer so cabinets can be ordered by July.
Does moving the sink or range add a lot of time? Usually 1 to 3 weeks. Relocating a sink on a slab foundation means trenching the concrete for the new drain; moving a range means a new gas line and vent duct. None of it is hard for an in-house plumbing and electrical team, but it adds a rough-in phase that a same-footprint remodel skips entirely.
Planning a Kitchen Remodel in San Antonio?
The timelines above are what we schedule against on real projects, not best-case guesses. C&S Remodeling is a veteran-owned and woman-owned design-build firm founded by Scott and Carol Kressner in 2015. Our own team handles design, cabinetry, carpentry, plumbing, electrical, and tile, which is how we keep a 10-week kitchen at 10 weeks. Every project starts with a consultation in your home and 3D renderings of the new kitchen, so you see the finished layout and a realistic schedule before anything is ordered. We serve San Antonio, Alamo Heights, Boerne, Bulverde, Fair Oaks Ranch, Helotes, New Braunfels, Shavano Park, and Timberwood Park.