Kitchen Renovation Ideas by Style & Budget | C&S Remodeling
Discover how C&S Remodeling stands out among San Antonio’s top remodeling companies. Learn about their expertise, personalized service, and innovative designs that transform bathrooms and entire homes into beautiful, functional spaces. Ready to start your San Antonio bathroom remodeling journey? Contact C&S Remodeling today!
Kitchen renovation ideas sort themselves into three price bands. A $15,000 to $25,000 refresh keeps the layout and replaces surfaces. A $35,000 to $75,000 mid-range remodel brings new cabinets, counters and floors. A $60,000-plus full renovation moves walls, plumbing or both. Below you'll find 18 ideas grouped by style, a section just for small kitchens, a table showing what each budget tier actually buys, and notes on the finishes that hold up in San Antonio homes.
We've remodeled kitchens across San Antonio and the Hill Country since 2015; most of the photos on this page come from those projects. Where an idea costs more than it looks, we say so.
Modern Kitchen Ideas
Modern kitchens come down to flat surfaces, hidden hardware and a short list of materials used generously. They photograph well, which is why they dominate inspiration sites. They also hide clutter better than any other style, because the storage is designed in rather than bolted on.
1. Slab-front cabinets with integrated pulls. Flat-panel doors with a routed finger pull or a recessed channel take every knob and handle out of the room. In a San Antonio kitchen that gets hard afternoon light, go matte or super-matte (not high gloss); you'll avoid glare and fingerprints. Budget note: integrated pulls add roughly 10 to 15 percent to cabinet cost over standard doors with hardware.
2. A full-height quartz backsplash that matches the counter. Run the same quartz from the countertop up to the underside of the upper cabinets, or all the way to the ceiling behind the range, and the grout lines disappear into one continuous surface. It's the easiest-to-clean backsplash we install, and it makes a 10-foot run of counter read as a single piece. Quartz slab backsplash typically costs 2 to 3 times a ceramic tile backsplash for the same area.
3. A waterfall island in a contrasting tone. Carry the countertop down one or both ends of the island to the floor. Pair a dark waterfall island with light perimeter cabinets and the island becomes the focal point without a single decorative element. One caution: an island with a sink or cooktop on a slab foundation means cutting the slab for new plumbing or gas, and that's the single biggest cost jump in an island project.
Contemporary Kitchen Ideas
Contemporary means whatever is current right now, and in 2026 that's warmer than the all-white kitchens of a decade ago: natural wood, soft stone, mixed metals and softer edges. Want a kitchen that looks like this year without looking dated in five? Pick one or two of these and keep the rest neutral.
4. Warm white oak lowers with painted uppers. Rift-cut or quarter-sawn white oak on the base cabinets and island, with a soft white or putty paint on the wall cabinets, is the combination we hear requested most in consultations right now. The wood grounds the room; the light uppers keep it from feeling heavy. It works just as well in a 1960s Alamo Heights bungalow as in a new build in Timberwood Park.
5. A statement range hood in plaster or metal. A hand-troweled plaster hood, a blackened steel hood or a hood wrapped in the same wood as the cabinets replaces the stainless box most kitchens came with. One element changes the character of the whole wall, and it costs far less than redoing the cabinets around it.
6. Fluted or reeded panels on the island. Vertical fluting on the island back and sides adds shadow and texture without adding color. It's a good way to get visual interest in an otherwise plain kitchen, and it hides the scuffs bar stools leave on a flat panel.
7. Layered lighting on three circuits. Recessed ceiling lights for general light, under-cabinet LED strips for the counters, and two or three pendants over the island, each on its own dimmer. Most older San Antonio kitchens have one ceiling fixture and nothing else. Our electricians are in-house, so we plan this with the cabinet layout instead of adding it at the end.
Farmhouse Kitchen Ideas
Farmhouse has settled into something calmer than the shiplap-everywhere look of a few years ago. The version we build most often in Boerne, Bulverde and Fair Oaks Ranch is farmhouse-meets-modern: the apron sink and shaker doors stay; the distressing and barn doors go.
8. An apron-front sink in fireclay or granite composite. A 30 to 36 inch apron sink anchors a farmhouse kitchen. Fireclay is the classic choice. Granite composite in a warm gray or white hides water spots better, which matters with San Antonio's hard water. Either way, plan the base cabinet for it at the design stage, because an apron sink needs a dedicated sink base, not a retrofit.
9. Shaker cabinets in a muted color with unlacquered brass. A sage, slate blue or warm greige shaker door with unlacquered brass pulls that patina over time gives you the farmhouse feel without white cabinets that show every mark. Keep the door profile simple (a 2.25 to 3 inch stile) so it reads modern rather than country.
10. A butcher block island top with stone everywhere else. Wood on the island and quartz or granite on the perimeter: a warm surface where you gather, a tough one where you cook. Butcher block needs oiling two or three times a year, so put it where you sit, not next to the sink.
11. Open shelves on one wall only. A single run of thick wood shelves flanking the range or window, with closed cabinets everywhere else, gives you the display without the dusting. Three shelves of 10 to 12 inch depth hold everyday dishes; anything deeper starts to feel like a cabinet with no door.
Rustic Kitchen Ideas
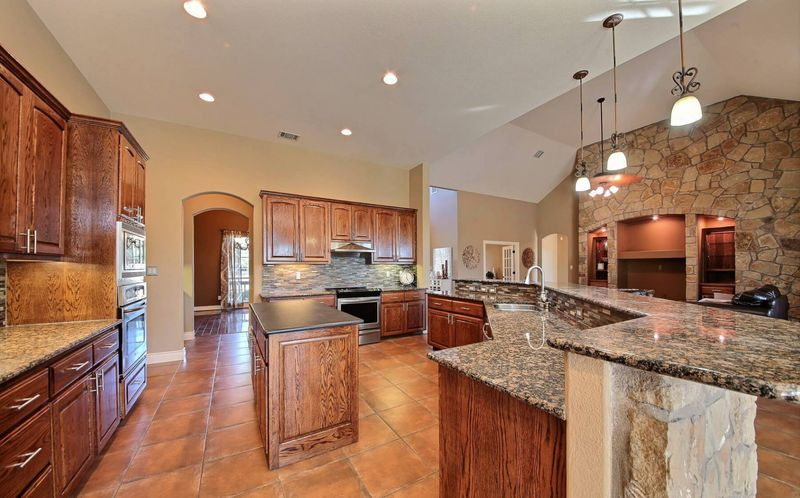
Rustic in the Hill Country isn't a log-cabin look. It's limestone, cedar, iron and terracotta, the same materials the area's older homes and ranch houses were built from. Used with restraint, they make a kitchen feel rooted in the place rather than themed.
12. A Texas limestone or stacked-stone range wall. One wall of cut limestone or ledgestone behind the range, with the hood set into it, brings the material of the region inside. Real stone veneer costs more than tile and adds 2 to 4 inches of depth, so it has to be planned before the cabinets are ordered. Porcelain slabs that mimic limestone are lighter, cheaper and easier to clean behind a cooktop.
13. Saltillo or terracotta floors with a sealed finish. Saltillo tile is a San Antonio tradition, and it's back, usually in larger 12 by 12 or 16 by 16 formats with tighter grout lines than the 1980s version. Seal it properly or it will stain; we use a penetrating sealer and a topcoat rather than the glossy finish that yellowed in older homes. Terracotta-look porcelain gets you the color without the maintenance.
14. Exposed or boxed ceiling beams in cedar or reclaimed oak. Two or three beams across a kitchen ceiling give it weight and scale. In most 1970s and 80s San Antonio homes the kitchen ceiling is 8 feet, so we recommend removing the soffits above the cabinets first. Beams on a low ceiling with soffits make the room feel shorter, not taller.
Small Kitchen Remodel Ideas
Most of the kitchens we remodel inside Loop 410 are under 150 square feet, and a lot of them are closed-off galleys or U-shapes from the 1960s through the 80s. These small kitchen remodel ideas make the most difference per dollar in that kind of space.
15. Remove the soffit and run cabinets to the ceiling. The boxed-in soffit above the upper cabinets in older San Antonio kitchens usually hides nothing but air (occasionally a duct or a vent stack, which we check first). Take it out, install 42 inch uppers or stacked cabinets with glass doors on top, and you gain a full shelf of storage per cabinet while the ceiling feels higher. It's the first thing we look at in any pre-1990 kitchen.
16. Open the wall to the dining or living room as a pass-through or half wall. You don't always need to remove a whole wall to get an open feel. Cut a 6 to 8 foot opening above counter height, add a bar-height ledge, and the rooms connect, light gets through, and the kitchen keeps its wall cabinets on the other side. Full wall removal is possible in most homes but costs more if the wall is load-bearing.
17. A peninsula instead of an island. An island needs roughly 42 inches of clearance on every side, which a 10 by 12 kitchen doesn't have. A peninsula attached to one run of cabinets seats two or three and adds prep space while needing clearance on only two sides. It also avoids cutting the slab for plumbing if you keep the sink on the perimeter.
18. Drawers instead of doors on every base cabinet. Deep drawers for pots, pans and plates hold more than the same cabinet with a door and a shelf, and you can see everything from above. In a small kitchen they're worth the 15 to 20 percent premium over door cabinets. Add a pull-out pantry in any 12 to 18 inch gap, and a corner drawer or blind-corner pull-out where two runs meet.
Three more small-kitchen moves that cost little: a counter-depth refrigerator (24 inches instead of 30 to 36, which gives back a foot of walkway), a single-bowl sink instead of a double (more usable basin in less counter space), and light upper cabinets over a slightly darker lower tone so the room reads wider at eye level.
Outdoor Kitchen Ideas
San Antonio gets eight or nine months of outdoor-cooking weather, and we build outdoor kitchens as well as indoor ones. The smartest time to plan one is during the indoor remodel: the same plumbing and electrical crew runs gas, water, and power to the patio, the same cabinet shop builds the weather-rated bases, and the countertop fabricator cuts both slabs from one order.
A few things matter more out here than indoors. Face the grill away from the prevailing southeast breeze so smoke doesn't blow back under the patio cover. Use a light-colored granite or a porcelain slab for the counter; dark stone in full sun is too hot to touch by July. Build the base from CMU block or steel studs with a stucco or limestone veneer to match the house, not treated lumber, which doesn't last in our humidity. And put the whole thing under a roof, pergola or extended patio cover from day one. An uncovered grill station in Texas won't get used from June through September.
What Your Budget Buys
Ideas are only useful if you know which tier they belong to. Here's how kitchen renovation budgets break down in the San Antonio market for a typical 150 to 200 square foot kitchen.
TierTypical rangeWhat it includesIdeas from this page that fitRefresh$15,000 to $25,000Same layout and cabinet boxes. Cabinet refacing or repainting, new hardware, new countertop on existing cabinets, tile backsplash, faucet, lighting upgrade.5 (range hood), 9 (hardware swap), 11 (open shelves), 18 (drawer inserts)Mid-range$35,000 to $75,000Same layout. New semi-custom cabinets, quartz or granite counters, tile or slab backsplash, new flooring, new appliances in existing locations, under-cabinet and pendant lighting.1, 2, 4, 8, 10, 13, 15, 17Full renovation$75,000 to $150,000+Layout changes: wall removal, new island with sink or cooktop, relocated plumbing and gas, custom cabinetry, stone range wall, ceiling work, beams, structural changes.3, 6, 12, 14, 16, plus any outdoor kitchen
Two things move a project up a tier faster than anything else: relocating plumbing (because of the slab) and moving or removing walls. If your budget sits in the middle tier, keeping the sink, range and refrigerator where they are is how you stay there. C&S handles design, construction, plumbing and electrical in-house, so we can tell you at the design stage which ideas fit your number, and our complimentary 3D renderings show you the result before you commit.
Finishes That Suit San Antonio and Hill Country Homes
National idea galleries are shot in Los Angeles, Nashville and New England. A few local realities should shape what you pick here.
Hard water changes your fixture choice. San Antonio's Edwards Aquifer water is among the hardest in the country. Matte black faucets and dark sinks show mineral spots within a day. Brushed nickel, polished nickel, PVD-coated brass and stainless hide them best. Set on black anyway? Plan on a water softener as part of the remodel.
Heat and light change your color choice. West-facing kitchens in Helotes and Shavano Park get intense late-afternoon sun. High-gloss cabinets and polished dark counters glare; matte finishes, honed stone and mid-tone woods don't. Light-colored floors stay cooler underfoot, too.
The regional palette is warm, not cool. Texas limestone (cream to buff), cedar, white oak, Saltillo, terracotta, wrought iron and warm whites are what the area's older homes were built from, and they age well here.
Older housing stock has a pattern. Homes built in the 1960s through 1980s across Alamo Heights, Castle Hills, Terrell Hills and the near north side typically have 8-foot ceilings, soffits, a closed galley or U-shape, and one ceiling light. Ideas 7, 15 and 16 deal with those three things. Newer builds in Boerne, Bulverde and Fair Oaks Ranch usually have the open plan and the ceiling height already, so the money there goes to cabinetry quality, a stone feature wall and the island.
FAQ
What is the most popular kitchen renovation idea in 2026? Warm wood cabinetry, especially white oak, paired with light painted uppers and a quartz or quartzite counter. After cabinets, statement range hoods and full-height slab backsplashes are the two features clients ask about most. All-white and cool-gray kitchens have dropped off sharply in the requests we see.
What is the cheapest way to update a kitchen? In order of impact per dollar: new cabinet hardware, a new faucet, painting or refacing existing cabinets, under-cabinet lighting, and a tile backsplash. Do all five and a refresh typically lands between $5,000 and $15,000 in San Antonio, provided the cabinet boxes are sound. Countertops are the first item that pushes a refresh past $20,000.
How do I make a small kitchen look bigger without removing walls? Remove the soffit and run cabinets to the ceiling. Switch to a counter-depth refrigerator. Use drawers instead of doors on base cabinets, keep uppers lighter than lowers, and add under-cabinet lighting so the counters are lit from above. A pass-through opening above counter height gives you most of the open feel of a wall removal at a fraction of the cost.
Is an island worth it in a small kitchen? Only if you have at least 42 inches of clearance on every side, which usually means a kitchen at least 12 by 13 feet. Below that, a peninsula or a narrow work table gives you the extra surface without blocking the walkway. If the island will have a sink or cooktop, add the cost of cutting the slab for plumbing or gas.
Which kitchen ideas add the most resale value in San Antonio? Updated cabinetry, quartz counters, an open or semi-open layout, and good lighting. That's what buyers respond to across the San Antonio market. Highly personal choices, such as bold cabinet colors or specialty appliances, tend to return less.
Should I pick a style before I talk to a remodeler? No. It helps to save 10 to 15 photos you like, but you don't need a named style. Most of the kitchens we build are a mix; a farmhouse sink with slab-front cabinets, for example. Carol and our design team use the photos to find the common thread, then build 3D renderings of your actual kitchen so you can see the combination before anything is ordered.
Start With a Design Consultation
C&S Remodeling is a veteran-owned and woman-owned design-build company. Scott and Carol Kressner have remodeled kitchens across San Antonio and the Hill Country since 2015, with design, construction, plumbing and electrical handled by our own team. Bring the ideas that caught your eye and tell us your budget tier. We'll show you which ones fit your kitchen and your number, with complimentary 3D renderings before you commit to anything. See recent projects on our kitchen remodeling page, then book a time to talk through yours.