How to Plan a Bathroom Remodel: 8 Steps | C&S Remodeling
Discover how C&S Remodeling stands out among San Antonio’s top remodeling companies. Learn about their expertise, personalized service, and innovative designs that transform bathrooms and entire homes into beautiful, functional spaces. Ready to start your San Antonio bathroom remodeling journey? Contact C&S Remodeling today!
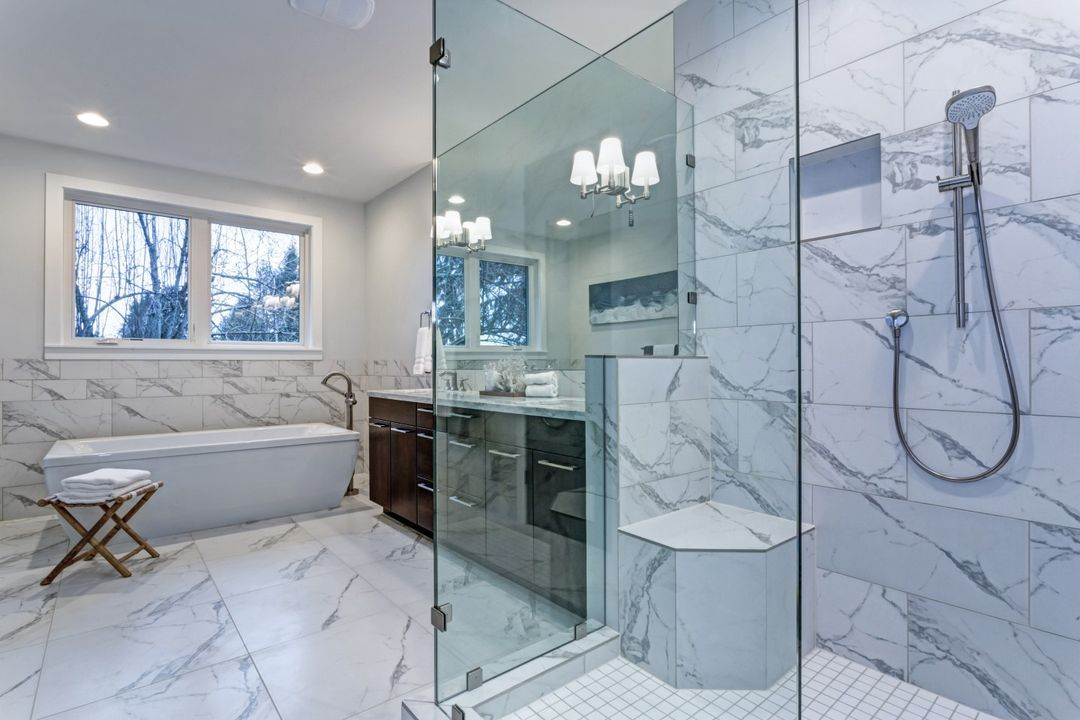
Bathroom remodel planning works best in a fixed order: define what the room needs to do, decide whether the layout stays or moves, set a budget with a 10-15% contingency, bring in your design-build team, make selections from the biggest surface down, order everything before demolition, and plan how you'll live without the room for three to six weeks. Follow that order and the planning phase takes four to eight weeks; it also removes most of the surprises people associate with remodeling.
Most remodel horror stories trace back to one of two things: a decision made out of order, or a product that wasn't on site when the crew needed it. The steps below are how we walk clients through bathroom remodel planning at C&S Remodeling, with the cost implications and the San Antonio specifics that matter at each stage.
Step 1: Define what the bathroom needs to do and who uses it
Before you look at a single tile sample, write down who uses the room and how. A primary bath shared by two adults getting ready at the same time needs a double vanity, separate lighting zones, and enough storage that nothing lives on the counter. A hall bath used by kids needs a tub, a floor that can take abuse, and room for a parent to kneel at the tub edge. A guest bath that sees a few weekends a year can stay small and simple; put the budget into the rooms you use every day.
Then answer three questions:
- How long will you stay? Selling within five years means designing for a typical buyer and keeping the budget in proportion to home value. Staying long term means designing for yourself.
- Will anyone need accessibility in the next ten years? A curbless shower, a 36-inch door, blocking in the walls for future grab bars, and a comfort-height toilet cost little to include now and a great deal to add later. We hear this a lot from owners in Alamo Heights and Shavano Park who plan to age in place.
- What bothers you about the current room? "No storage" becomes a linen tower. "Always damp" becomes a properly sized exhaust fan. "Dark" becomes layered lighting. Your complaint list is the design brief.
Every decision after this gets easier when you can check it against a one-page brief.
Step 2: Decide whether the layout stays or moves
This is the biggest cost decision in bathroom remodel planning. It comes before the budget because it changes the budget by thousands of dollars.
Keep the toilet, vanity, and shower where they are and the plumbing rough-in stays put; the crew replaces what's above the floor and inside the walls. Move any of the three and you need new drain and supply lines, which in most San Antonio homes means cutting and trenching a concrete slab.
Layout decisionWhat it involvesTypical added costKeep all fixtures in placeNew finishes and fixtures on existing rough-inBaselineMove the vanity onlyNew supply and drain in the wall; sometimes a short slab cutModerateMove the toilet or shower drainSlab cut, trench, new drain and vent, re-pourSignificant, priced per fixtureFull reconfigurationMultiple slab cuts, new venting, electrical relocationLargest jump in the budget
We price slab work only after we've seen the house, because the foundation and the existing drain runs decide the number.
Slab foundations are the norm here, from 1970s ranch homes in Castle Hills to new builds in Boerne and Bulverde. That's why a layout change that costs a few hundred dollars over a crawlspace costs several thousand in this market. It isn't a reason to avoid moving things; a cramped 1960s layout with the toilet wedged beside the tub is often worth fixing. It's a reason to decide early and budget for it. A good rule: move a fixture when its placement causes a daily problem that finishes can't solve. Don't move it to gain six inches.
A tub-to-shower conversion in the same footprint usually keeps the drain where it is and avoids slab work, which is why it's one of the most cost-effective changes you can make in a primary bath.
Step 3: Set a budget with a 10-15% contingency
Set the total first. Then hold back 10 to 15% as contingency before you allocate anything to tile or fixtures. In older San Antonio homes it's common to open a wall and find galvanized supply lines, a corroded cast iron drain, or subfloor damage around a tub that leaked for years. The contingency lets the crew fix it and keep moving.
A full primary bathroom remodel by a licensed design-build firm with mid-range finishes typically runs $15,000 to $35,000 in the San Antonio market. Hall and guest bath updates start around $8,000; layout changes or premium stone land above the top of that range.
The rest of the budget typically divides like this. Shares shift with your choices: a slab cut pushes labor up, a stone slab shower pushes materials up.
CategoryTypical shareWhat is in itLabor and installation20 to 25%Demolition, framing, tile setting, carpentry, project managementPlumbing fixtures and fittings14 to 16%Toilet, shower base, valves, faucets, shower headsCabinetry and vanity14 to 16%Vanity, linen storage, medicine cabinet, hardwareTile and flooring12 to 15%Floor, shower walls, niche, trim, waterproofingCountertops6 to 8%Vanity top, curb and bench capsLighting and ventilation5 to 7%Fixtures, exhaust fan, dimmers, wiringWalls, ceiling, doors5 to 7%Drywall, paint, door, trimGlass and mirrors4 to 6%Shower enclosure, mirrorsDesign4 to 5%Design time, drawings, renderings
Two takeaways. Labor is the largest line and the one least worth cutting, because bad tile and bad waterproofing are the failures you pay for twice. And the vanity plus the tile make up roughly a third of the budget, which is why they're the first selections in Step 5. Decide now what you're not doing; choosing between heated floors and a steam shower costs less today than it does during construction.
Step 4: Choose your design-build partner before you choose your tile
Plenty of homeowners plan backwards. They pick finishes, get attached to a Pinterest board, then bring in a contractor who explains why the floating vanity won't work on that wall or why the tile isn't rated for a shower floor. Bring the team in before selections and every choice gets checked against the room, the budget, and the build sequence as you make it.
You can hire a designer and a separate general contractor and manage the handoffs yourself, or hire a design-build firm that carries the project from drawings to final walkthrough under one contract. C&S Remodeling works the second way. Scott and Carol Kressner founded the company in 2015 as a veteran-owned, woman-owned design-build firm, and design, construction, plumbing, and electrical all happen in-house; the person drawing your bathroom knows what the crew can build and what it costs. Every project includes 3D renderings at no extra charge, which settles questions like "will the double vanity feel crowded" before anything gets ordered. Our process page shows how the sequence runs.
Whichever route you take, ask these questions in the first conversation:
- Who is my single point of contact from design through completion?
- Are the plumbers and electricians employees or subcontractors, and who schedules them?
- How are changes priced once construction starts?
- Can I see a completed bathroom, in person or in your portfolio, similar in scope to mine?
- How long is the design phase, and how far out is your construction start?
That last answer sets your calendar. Design and selections typically take four to eight weeks and construction three to six, so a bathroom you want finished by the holidays needs to start planning in late summer.
Step 5: Make selections in order, from the largest surface down
Selections go faster and look more cohesive when you make them in a fixed order: start with the item that covers the most area and work down to accessories.
1. Tile. Floor tile first, because it's the largest surface and sets the palette, then shower walls, then any accent or niche tile. Pick a matte or textured floor tile rated for wet areas; small mosaics on the shower floor add grout lines for traction. Order all tile from one dye lot at once with 10 to 15% overage for cuts, breakage, and spares. San Antonio's hard water shows on dark glossy tile and dark grout within months, so mid-tone grout and a honed finish in the shower stay clean longer. Our bathroom tilework page goes deeper.
2. Vanity and countertop. The vanity locks in the width of its wall, the faucet hole spacing, and where the supply and drain lines land, so it comes before any faucet. Decide single or double, floating or freestanding, and the drawer layout. Quartz is the most common top in our projects; it handles hard water spotting better than marble. See our vanities page for configurations.
3. Plumbing fixtures. Toilet, shower valve and trim, shower head, tub filler if there's a tub, and vanity faucets, all in one finish family. The shower valve has to be on site before rough-in because the valve body gets set inside the wall before tile goes up.
4. Lighting. Three layers: overhead general light, task light at face height on either side of the mirror (sconces beside the mirror flatter faces; a single fixture above casts shadows), and a dimmable night option. Decide now on a lighted mirror or medicine cabinet, since it needs a junction box in a specific spot.
5. Ventilation. An exhaust fan sized to the room, vented outside, on a timer or humidity sensor. The rule of thumb is 1 CFM per square foot with a 50 CFM minimum. In a San Antonio summer, an undersized or unvented fan is why paint peels and grout darkens within two years.
6. Storage. A recessed shower niche sized to your tallest bottle and placed out of the direct spray, a medicine cabinet, a linen tower or between-the-studs cabinet, and hooks. Plan outlets where storage goes: inside a vanity drawer for a hair dryer, and in the water closet for a future bidet seat.
7. Paint, hardware, mirrors, and accessories. Last, because they're the easiest to change and should respond to everything above.
Keep a selections sheet with model number, finish, quantity, supplier, lead time, and a photo for every item. At C&S this is part of the design phase, and the 3D rendering gets built from it, so you see the actual tile and vanity you chose.
Step 6: Order everything before demolition starts
This rule separates a three-week bathroom from a three-month bathroom. Nothing gets demolished until every selection has been ordered, received, inspected, and is sitting in your garage or at the shop.
Lead times are the reason. Stock tile and standard fixtures show up in a week. A vanity in a specific finish, a specialty shower system, or a fixture in an unusual finish can take four to ten weeks. Start demolition while the vanity is on backorder and you've got a room with no sink for as long as the backorder lasts.
ItemTypical lead timeStock tile, standard toilets, paint1 to 2 weeksSemi-custom vanity, standard shower valve and trim3 to 6 weeksSpecial-order tile, specialty plumbing finishes, lighted mirrors4 to 8 weeksCustom cabinetry, natural stone slabs6 to 10 weeksFrameless glass enclosure2 to 3 weeks after final tile measurement (always the last item)
When products arrive, open every box. Count the tile and check that dye lot numbers match across cartons. Look for shipping damage on the vanity. Confirm the faucet finish matches the shower trim. A cracked sink found on delivery day is a phone call; found on install day, it's a week of delay. Because C&S handles design and construction under one roof, our team orders, receives, and inspects materials before we schedule demolition. If you're coordinating it yourself, don't let anyone set a demo date until the garage is full.
Step 7: Plan how you will live without the bathroom
Construction takes the room out of service for three to six weeks. If it's your only full bath, sort out the logistics before the start date.
Where will you shower? With a second bathroom, move toiletries in ahead of time and expect slower mornings. Without one, plan ahead: a gym membership, a nearby family member, or a short stay elsewhere during the week the shower is out.
Dust and noise. A good crew hangs plastic containment at the doorway, runs an air scrubber, and protects floors along the path from the front door. Keep bedroom doors on that path closed. The noisiest days are demolition (days one and two) and tile cutting (roughly weeks two and three).
Schedule. Ask for a written schedule showing demolition, rough plumbing and electrical, drywall and waterproofing, tile, cabinetry and counters, fixtures and glass, and paint and punch list. Knowing when the plumber and electrician need access helps you plan work-from-home days and where the pets stay.
Decisions during construction. A few questions always come up mid-build: exactly where the niche sits, which way the door swings, how high the sconces mount. Name one household decision-maker and make sure they're reachable during work hours. One unanswered question can idle a tile setter for a day.
Where function and style meet: choices that do both
The point of all this planning is a room that works hard and looks good for fifteen or twenty years. The best selections do both at once:
- A curbless, linear-drain shower reads clean and modern and is the safest way into a shower at any age. In a slab home the floor gets recessed during construction, so it has to be in the plan from Step 2.
- A floating vanity with drawers looks lighter, makes a small bath feel larger, holds more than doors, and leaves an easy-to-clean floor beneath.
- Large-format floor tile with narrow grout lines gives you a calm floor and less grout to fight hard water with.
- Layered lighting on dimmers is what makes a bathroom photograph well and what makes it usable at 6 a.m. and at midnight.
- A frameless glass enclosure opens the room visually; there's no frame to corrode or collect soap scum.
- Heated floors are the upgrade clients tell us they'd never give up, and they dry the floor faster in a humid climate.
- WaterSense fixtures look identical to standard ones and cut water bills; a 1.28-gallon toilet replaces a pre-1990s fixture using 3.5 gallons or more.
A well-planned bathroom holds its value, too. Bathrooms and kitchens are the rooms buyers inspect most closely, and a dated bath is a common reason a San Antonio home sits or takes a price cut. You don't need to over-improve for the neighborhood. You need a clean, current, well-built room.
Bathroom remodel planning checklist
Print this section or copy it into your notes app. Each block matches a step above.
Goals and use - [ ] Listed who uses the bathroom and when - [ ] Written down the top three problems with the current room - [ ] Decided how long we plan to stay in the house - [ ] Decided on accessibility features (curbless shower, grab bar blocking, comfort-height toilet, 36-inch door) - [ ] Split the wish list into must-have and nice-to-have
Layout - [ ] Decided whether the toilet, vanity, and shower stay or move - [ ] Priced slab work for any fixture that moves - [ ] Decided tub, shower, or both - [ ] Confirmed door swing and clearances
Budget - [ ] Set the total - [ ] Held back 10 to 15% as contingency - [ ] Allocated the rest by category - [ ] Decided what we are not doing this time
Team - [ ] Chosen a design-build firm (or designer plus contractor) - [ ] Confirmed single point of contact and who performs plumbing and electrical - [ ] Confirmed change-order pricing - [ ] Received design and construction timeline in writing - [ ] Reviewed drawings or 3D renderings and signed off
Selections, in order - [ ] Floor tile, shower and accent tile, grout color - [ ] Vanity (size, single or double, floating or freestanding, drawers) and countertop - [ ] Toilet, shower valve and trim, shower head, tub and filler, vanity faucets - [ ] Overhead light, vanity sconces, night lighting, dimmers - [ ] Exhaust fan sized to the room, vented outside, on timer or sensor - [ ] Niche size and location, medicine cabinet or mirror, linen storage - [ ] Outlet locations (vanity drawer, water closet, counter) - [ ] Paint, hardware, hooks, towel bars - [ ] Shower glass (measured and ordered after tile is complete)
Ordering - [ ] Every item ordered with model number, finish, quantity, and lead time recorded - [ ] Tile ordered in one lot with 10 to 15% overage - [ ] All items received, opened, and inspected - [ ] Demolition scheduled only after everything is on site
Living through it - [ ] Second bathroom set up, or alternate shower arranged - [ ] Dust containment and floor protection confirmed - [ ] Written construction schedule received - [ ] Plan for pets and kids during working hours - [ ] Named the household decision-maker and shared their number with the crew
Bathroom remodel planning FAQ
How long does it take to plan a bathroom remodel? Four to eight weeks from first meeting to ordering materials. That covers design, the layout decision, the budget, and all selections. Product lead times add two to ten weeks before construction, which is why a complete project usually spans three to five months even though construction itself is three to six weeks.
What should I decide first when planning a bathroom remodel? Whether the layout stays or moves. It has the largest cost swing, especially in slab-foundation homes where relocating a toilet or shower drain means cutting concrete, and everything in the budget depends on it.
What is a realistic budget for a bathroom remodel in San Antonio? A full primary bath with mid-range finishes by a licensed design-build firm typically runs $15,000 to $35,000. Budget-friendly hall and guest bath updates start around $8,000; layout changes, stone, and custom cabinetry push a luxury rebuild to $35,000 to $75,000 or more. Whatever the number is, hold 10 to 15% of it in reserve.
How much contingency should I keep? Ten to fifteen percent. Pre-1990 homes lean toward 15% because of hidden plumbing and water damage behind tub surrounds; new construction can lean toward 10%.
Should I buy my own materials to save money? Sometimes on accessories, rarely on the big items. Homeowner-purchased tile, vanities, and fixtures create warranty gaps and put the risk of wrong quantities, wrong rough-in dimensions, and damaged deliveries on you. A firm that sources materials also times delivery to the schedule, and that's what actually protects the timeline.
What is the most common bathroom remodel planning mistake? Starting demolition before everything is on site. Second is choosing finishes before choosing the team, which leads to selections that don't fit the room or the budget.
Ready to start planning?
If you'd like help working through this checklist, that's what our design phase is for. C&S Remodeling is a veteran-owned, woman-owned design-build firm serving San Antonio and the Hill Country since 2015. Scott and Carol Kressner and our in-house design, construction, plumbing, and electrical team take bathrooms from first sketch to final walkthrough under one roof, and every project includes 3D renderings so you see the finished room before anything gets ordered. Read about our bathroom remodeling services. Then reach out when you're ready.