10 Bathroom Remodel Mistakes to Avoid | C&S Remodeling
Discover how C&S Remodeling stands out among San Antonio’s top remodeling companies. Learn about their expertise, personalized service, and innovative designs that transform bathrooms and entire homes into beautiful, functional spaces. Ready to start your San Antonio bathroom remodeling journey? Contact C&S Remodeling today!
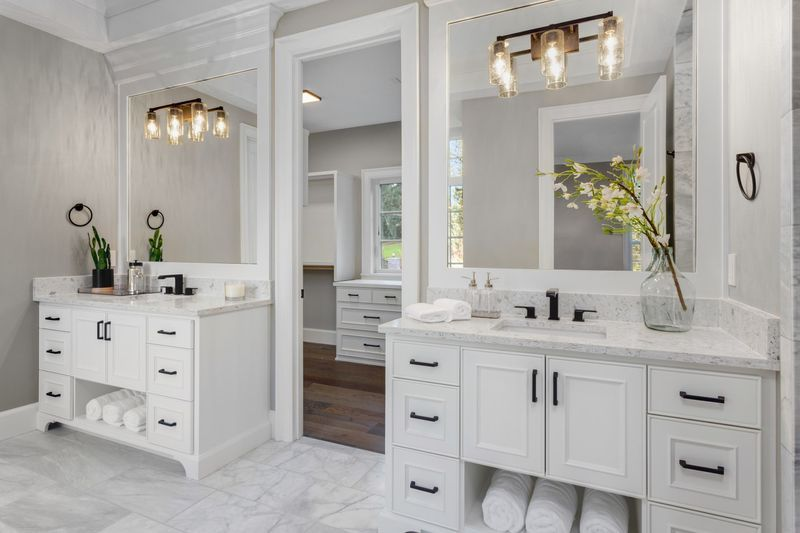
Layout, waterproofing, and ventilation. Those three produce the most expensive bathroom remodel mistakes, and all three get locked in before the first tile goes on the wall. Fixing them later means tearing out finished work, so an error that costs nothing to correct on paper can run $3,000 to $8,000 once it's built. Here are the 10 mistakes we see most often in San Antonio bathrooms, each with the number or rule that prevents it.
1. Ignoring Clearances and Door Swings
A bathroom can look right on a sketch and still fail the first morning two people use it. Start with the minimums: 30 inches of clear width at the toilet (15 inches from the centerline to any wall or fixture), 21 inches of open floor in front of the toilet and vanity, and 24 inches in front of a shower opening. Then check every swing. Entry doors that hit the vanity and shower doors that block a drawer are the regrets we hear about most. In the 5-by-8 hall baths common in 1960s to 1980s San Antonio homes, an inch lost to a thicker vanity gets felt every single day. We build every layout in 3D before demo, so you see the swings instead of guessing at them.
2. Skipping Waterproofing Behind the Tile
Tile and grout aren't waterproof. What keeps water out of your framing is the system behind them: a sloped, sealed shower pan or pre-formed base, a waterproof membrane or coated backer board on the walls, and sealed corners and seams. Cement board with no membrane is a common shortcut, and it fails quietly; first a soft spot outside the shower, then grout that keeps cracking, then a stain on the ceiling below. By that point the fix is a full tear-out, typically $4,000 to $10,000. Ask any contractor to name their waterproofing system and to show you the membrane before the tile goes up. Our tilework goes over a continuous membrane on every shower we build.
3. Undersizing the Exhaust Fan
The builder-grade fan in most older San Antonio homes moves 50 CFM or less, and plenty of them vent into the attic instead of outside. The rule of thumb is 1 CFM per square foot of floor area, with an 80 CFM minimum for bathrooms under 100 square feet. Larger rooms get sized by fixture: add 50 CFM each for the toilet, shower, and tub, and 100 CFM for a jetted tub. Pick a fan rated 1.0 sone or quieter so people actually turn it on, add a humidity sensor or timer, and vent it outdoors. Never into the attic. Skimp here and you'll see peeling paint within two years and mildew in the grout soon after.
4. Relying on a Single Light Source
One ceiling fixture puts a shadow on your face at the mirror, which is exactly where you need the light. Plan three layers instead: vanity lighting at face height (sconces at 60 to 66 inches on either side of the mirror, or a lit mirror), general overhead light, and a wet-rated light inside the shower. Keep the color temperature consistent at 2700K to 3000K so skin tones look natural and the tile reads the same everywhere. Put the vanity lights on a dimmer; you'll be glad you did at 6 a.m. Our electricians are in-house, so the lighting plan gets settled during design rather than after the drywall's closed.
5. No Storage or Niche Plan
Storage has to be framed in, not added later. Before demo, decide where the shower niche goes (between studs, 12 inches wide and 24 to 36 inches tall, placed so it isn't visible from the doorway), whether you want a recessed medicine cabinet, and where the linens will live if the bathroom has no closet. Choose a vanity by drawer count, not looks; two deep drawers beat one pair of doors with a fixed shelf wrapped around the plumbing. Add an outlet inside the cabinet for hair tools and a hook for every person who uses the room. Our vanity designs start from what needs storing, and since we build the cabinets ourselves, sizing to the inch is standard.
6. Choosing Tile Before the Layout Is Final
Picking tile before the plan is set causes two problems. First, the layout changes, the quantity changes with it, and the second order shows up from a different dye lot that doesn't match. Second, the tile size fights the room: 12-by-24 tile in a 36-inch shower leaves slivers at every edge. Set the layout, then pick the tile, then order 10 to 15 percent overage from a single lot. Porcelain holds up better than ceramic in wet areas, large-format wall tile cuts down on grout lines, and a 2-inch or smaller mosaic on the shower floor gives you the slope and slip resistance you need. Go darker on the shower grout; it hides the mineral staining from San Antonio's hard water.
7. A Budget With No Contingency
A bathroom remodel in San Antonio typically runs $15,000 to $35,000 for a mid-range project and $35,000 to $75,000 or more for a luxury rebuild, depending on size, whether plumbing moves, and finish level. Whatever your number, hold 10 to 15 percent back as contingency. In homes built before 1985 that reserve isn't optional. Cast iron drain lines, galvanized supply lines, and water damage under an old tub are routine finds once the walls are open, and each one adds $1,500 to $5,000. Most overruns come from decisions made mid-construction, not from the original scope; a fixed price with selections locked before demo is your best protection.
Where budgets slipTypical cost when discovered mid-projectMoving the toilet or shower drain through a slabThe largest single add; priced per fixture after we see the slabReplacing galvanized or cast iron lines found behind walls$1,500 to $4,000Subfloor or framing rot under an old tub$1,200 to $3,500Upgrading an electrical circuit for a new fan, heated floor, or bidet seat$400 to $1,200Reordering tile from a second dye lot$300 to $900 plus schedule delay
8. DIY Plumbing and Electrical
Painting, demo, and hardware are fair game for a homeowner. Moving a drain, re-venting a toilet, and adding a circuit aren't. Bathrooms need GFCI protection on every outlet, a dedicated 20-amp circuit for receptacles, and proper venting and trap arms for every fixture. Get one wrong and you've got a slow leak inside a wall or a breaker that trips every time the hair dryer runs. San Antonio's slab foundations raise the stakes, since moving a drain means cutting concrete. We keep plumbing and electrical in-house instead of subcontracting them out, so the crew framing the niche is talking to the person running the lines behind it.
9. Ignoring Resale
Two decisions hurt resale more than any other. The first is removing the only tub in the house. A walk-in shower is the right call in a primary bath, but buyers with young kids expect at least one tub, so keep it in the hall bath. The second is permanent, trend-driven finishes (a bold patterned floor, a strongly colored vanity) that date the room in five years. Put the personality in mirrors, paint, lighting, and hardware; those are cheap to change. Cost-versus-value data consistently puts mid-range bathroom remodels at roughly 65 to 75 percent of cost recouped at sale, and the projects at the top of that range stay neutral wherever it's expensive to change.
10. Starting Demo Before Materials Arrive
When a bathroom sits torn apart for six weeks, labor usually isn't the cause. It's a vanity on backorder, a shower door that was measured but never ordered, or tile stuck in transit. Special-order vanities run 6 to 10 weeks, custom glass is 2 to 3 weeks after final measure, and some plumbing fixtures run 4 to 8 weeks. Finalize every selection, confirm every item is on site or has a firm delivery date, and only then put demo on the calendar. We won't start tear-out until the materials list is closed. It's the biggest reason our projects finish on time.
Why We Wrote This
C&S Remodeling is a veteran-owned and woman-owned design-build company, founded in San Antonio in 2015 by Scott and Carol Kressner. Design, construction, plumbing, and electrical are all handled by our own team, and every project starts with complimentary 3D renderings so the layout, clearances, lighting, and storage get decided before anything comes out. Most of the mistakes on this list are things we've been hired to fix in someone else's work; that's why each one now has a checkpoint in our process.
Closing CTA
Every mistake on this list is cheapest to catch on paper. If you're planning a bathroom remodel in San Antonio or the Hill Country, come talk to us. We'll walk the space with you, measure the clearances, size the fan and the lighting, and show you the finished layout in 3D before you commit to a thing. You'll get a clear scope, a fixed price, and a materials list that's closed before demo starts. Take a look at our bathroom remodeling services, then Schedule Your Free Consultation with Scott and Carol's team.