
Whole Home Remodeling in San Antonio
One licensed design-build team to update your whole house: open layouts, kitchens, bathrooms, flooring and finishes. One project manager runs the job, and you see a 3D design before any work begins.
One Plan for Your Whole House
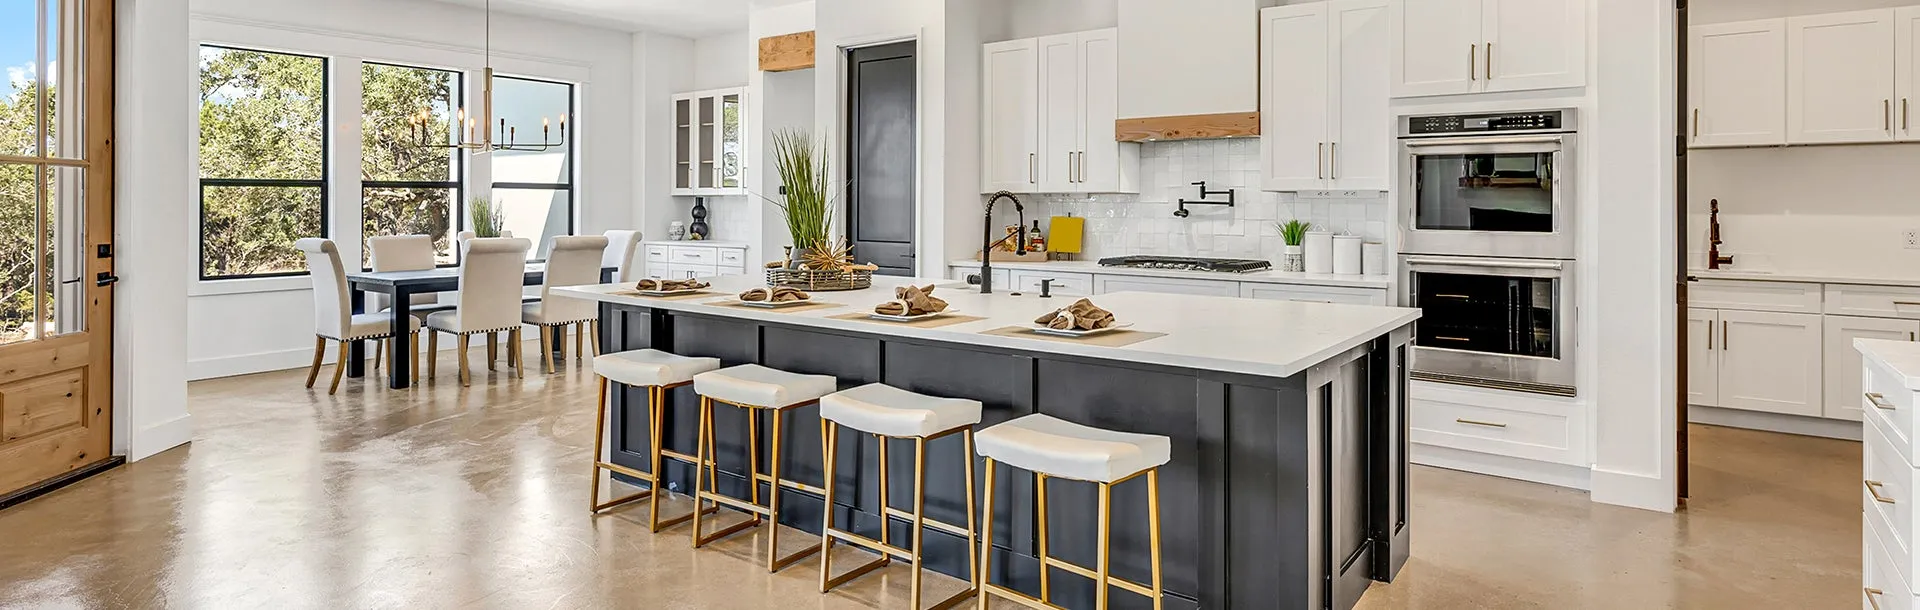
A whole-home remodel works best when one team plans it all at once. C&S designs the full project so the style carries from room to room, gives you a 3D rendering and a detailed written proposal, and then builds it with one crew and a dedicated project manager. We sequence the work to keep your home as livable as possible, handle the permits and inspections, and walk every room with you before we call it done.

What Does a Whole-Home Remodel Include?
Every house is different. Some projects touch every room, and others focus on the main living areas. We'll help you decide what to include and what it will cost during your free in-home estimate.
Open-concept layouts
Remove or move walls to connect your kitchen, living and dining areas, with the structural work and permits handled.
Kitchens & bathrooms
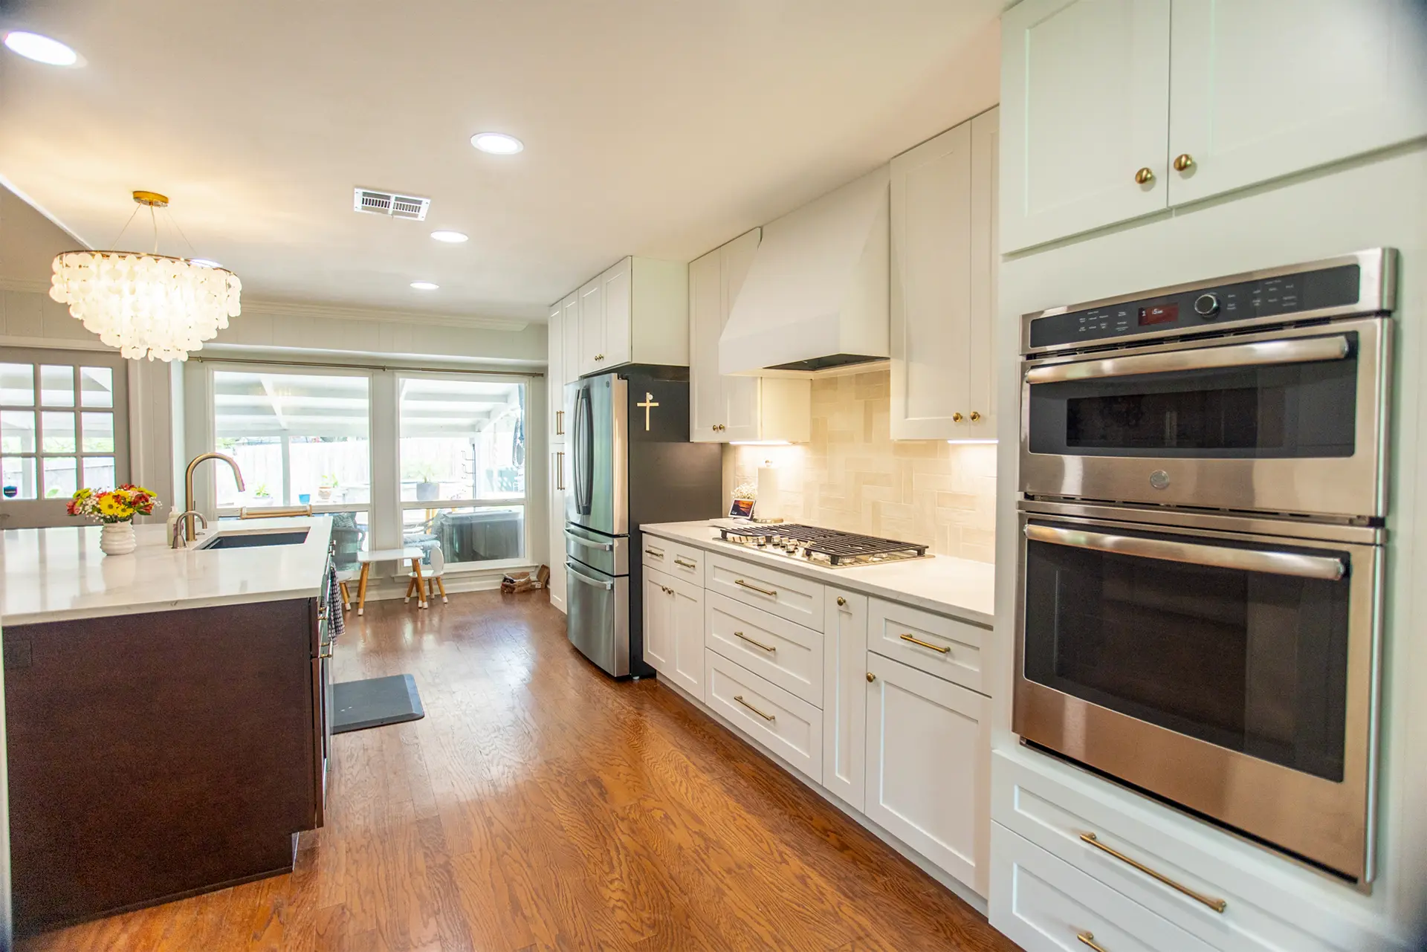
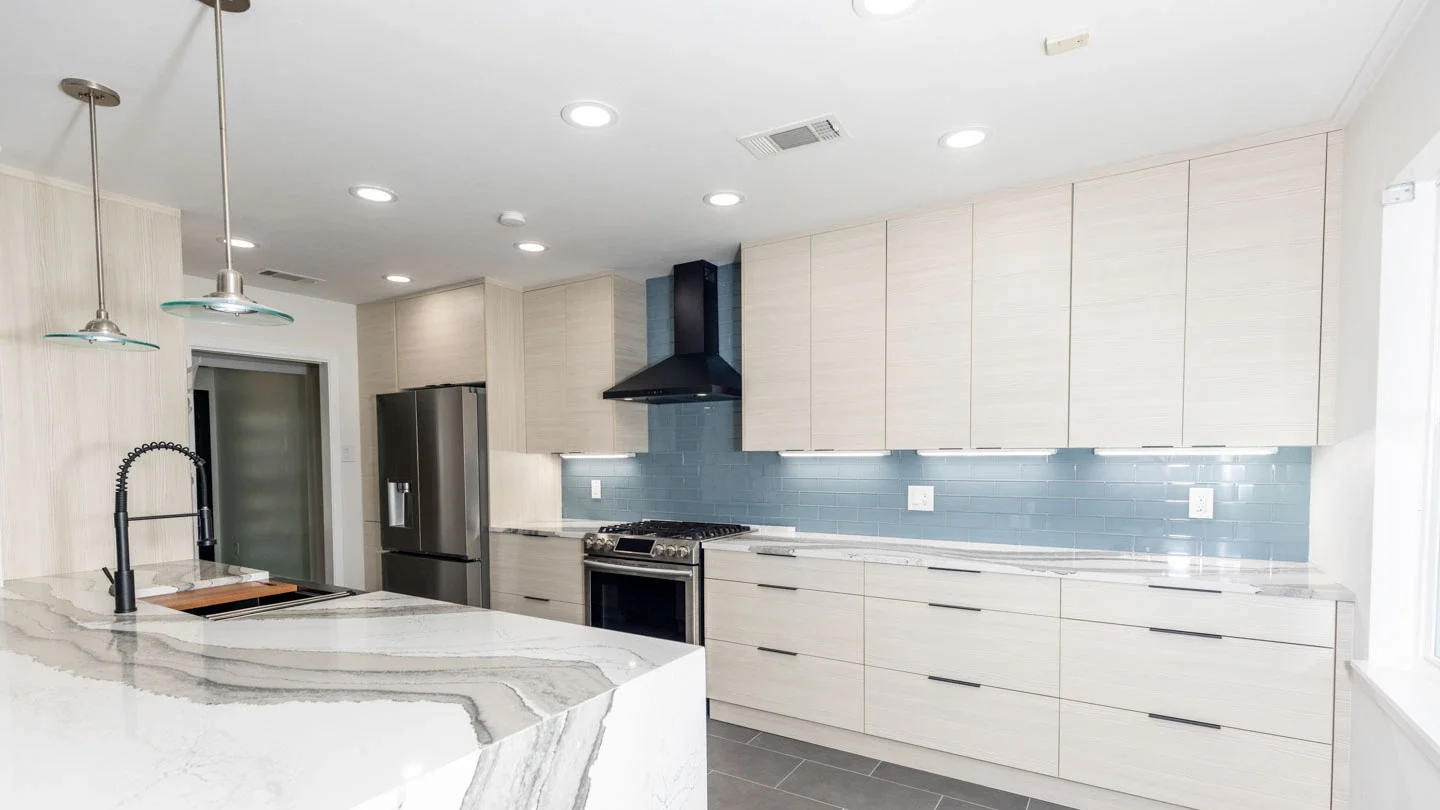
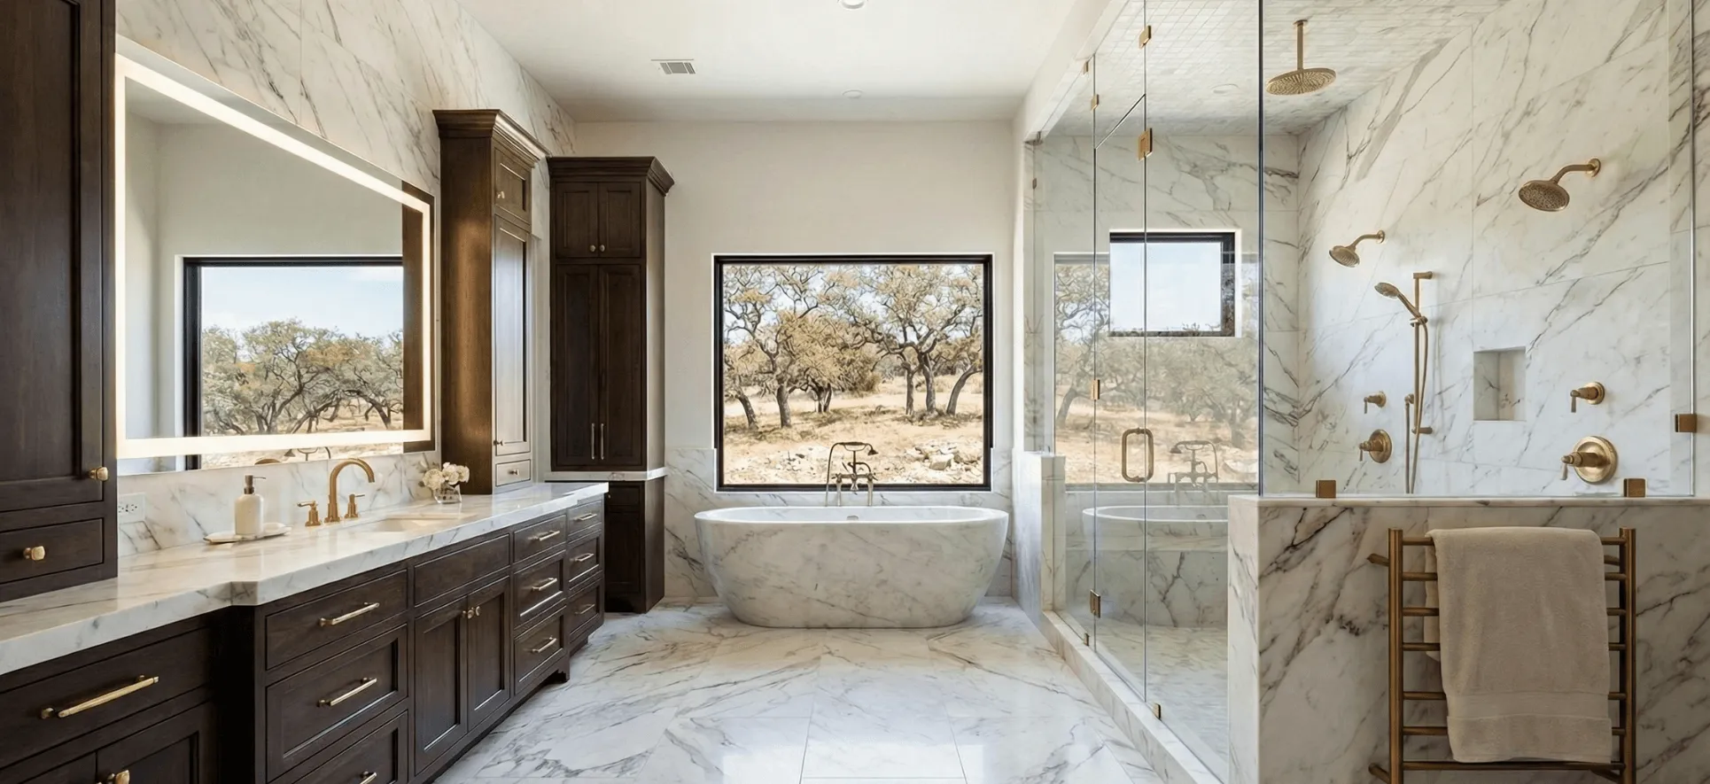
Custom cabinets, countertops, walk-in showers, vanities and tile, all designed to match the rest of the house.
Floors, lighting & finishes
New flooring, paint, trim, built-ins and lighting throughout, so every room feels like part of the same home.
Electrical, plumbing & HVAC
Panel upgrades, plumbing updates and HVAC changes, handled while the walls are open.
Our testimonials
Ready to see your new home?
How Your Whole-Home Remodel Works
Free In-Home Estimate & 3D Design
We walk your home with you, go over the scope, goals and budget, and check what's feasible. Then you see the project in a 3D rendering and get a detailed written proposal before work starts.
Build, Permits & Final Walkthrough
Your project manager sequences the work room by room, schedules the trades, pulls the permits, handles the inspections and keeps you updated. We walk the finished home with you and fix anything that isn't right.
What to Expect
Timeline
It depends on how many rooms are involved and whether walls or systems move. You'll get a timeline before work begins, and we plan the work to keep disruption low.
Permits handled
Wall, electrical, plumbing and HVAC changes usually need permits. We pull them, coordinate the inspections and make sure the work meets city code.
One point of contact
Your dedicated project manager handles scheduling, trades and communication, so you always know who to call.
Investment
Whole-home remodels are quoted after an in-home visit. For reference, full kitchens start at $25,000, full bathrooms at $15,000 and additions at about $250 per square foot.
Whole Home Remodeling FAQs
How much does a whole-home remodel cost?
It depends on the size of your home and what's included, so we quote every whole-home project after an in-home visit. As a reference, full kitchen remodels start at $25,000 and full bathroom remodels at $15,000. You'll get a detailed written proposal before any work begins.
Can we live in the house during the remodel?
Often, yes. We plan the work in phases where we can, so parts of the house stay usable. If a phase makes a kitchen or bathroom unusable, we'll tell you ahead of time.
Can you open up walls for an open-concept layout?
Yes. We check whether a wall is load-bearing, plan the structural work and handle the permits before any wall comes down.
Can I see the whole design before construction starts?
Yes. We create a 3D rendering with detailed plans, so you can see how the rooms work together and make changes before any work begins.
Can you add a room as part of the remodel?
Yes. We design and build additions, such as bedrooms, family rooms and in-law suites, matched to the rest of your home. Additions start at about $250 per square foot.
Do you offer financing?
Yes. Ask about current financing terms during your free in-home estimate.