
Kitchen Remodeling in San Antonio
One local design-build team for your whole kitchen: layout, cabinets, countertops, islands, tile, lighting and permits. You'll see a 3D design of your new kitchen before any work begins.
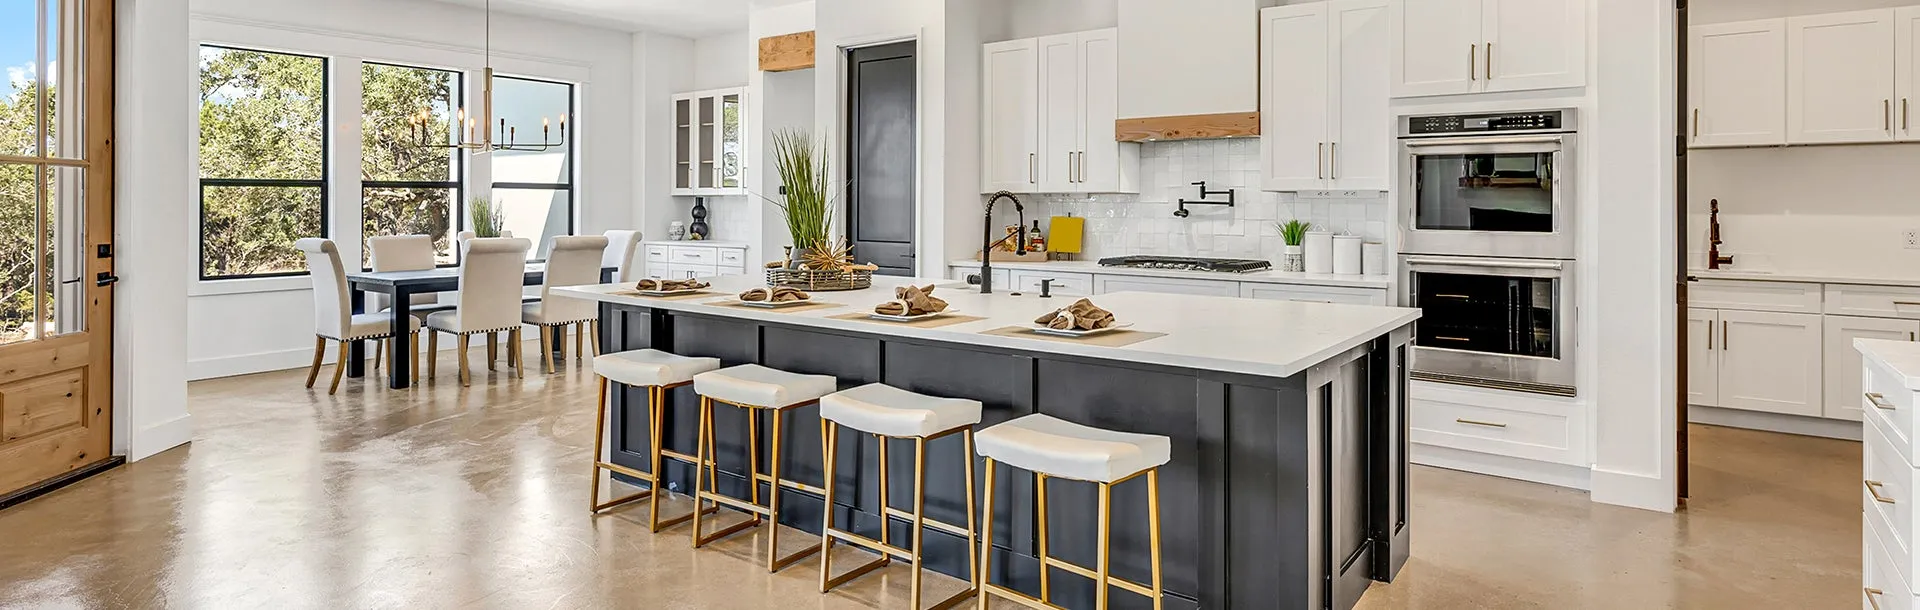
Design-Build Kitchens, Start to Finish
C&S designs and builds your kitchen with one team and one point of contact. We start with how you cook and gather, help you choose cabinets, countertops, tile and fixtures, and give you a 3D rendering with detailed plans before construction. Then our crew handles the demo, plumbing, electrical, installation and permits, and we walk the finished kitchen with you before we call it done. C&S is veteran and woman owned, family owned since 2015, and backed by a 1-year full warranty.
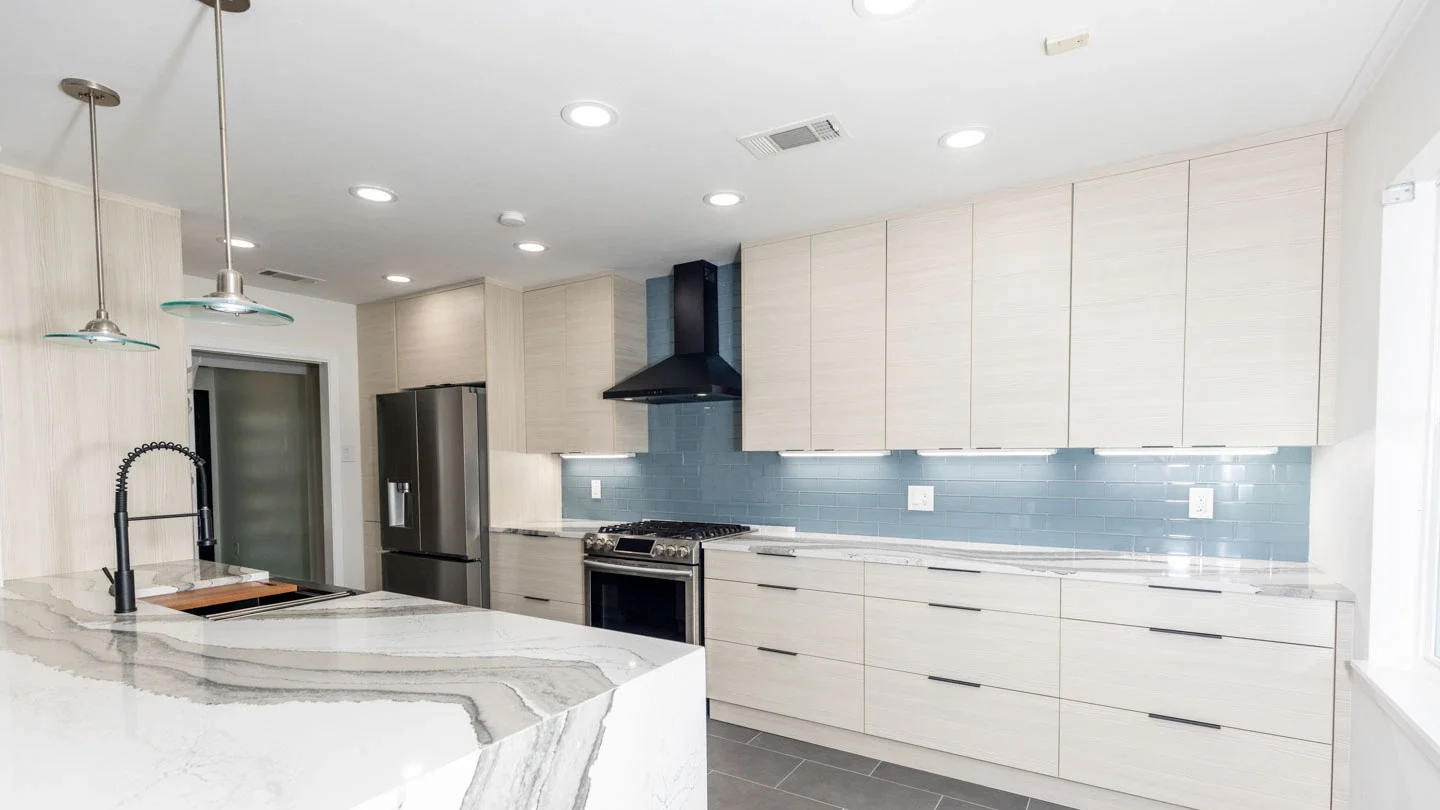
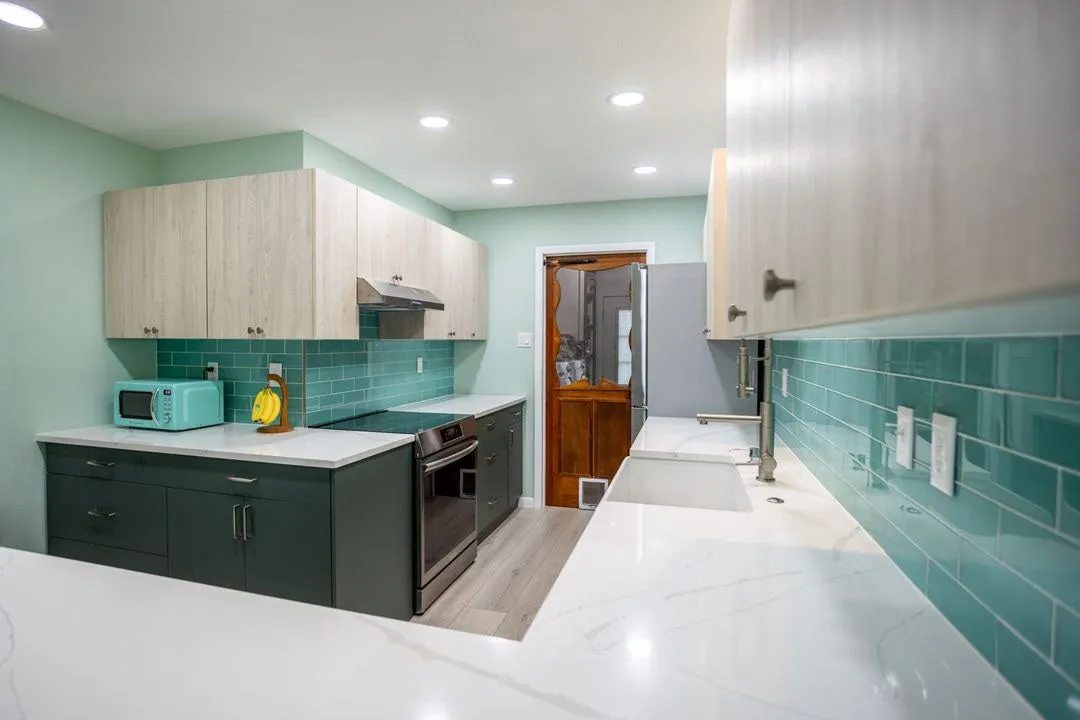

Planning a New Layout?
Open-concept kitchens are the most requested layout in San Antonio, and we can check whether a wall can come out and handle the structural work. U-shaped layouts give serious cooks the most storage and counter space, L-shaped layouts work in large and compact rooms, and a well-planned galley puts everything within reach. Adding an island can transform almost any layout with extra prep space, storage and seating. We'll help you choose the right layout during your free in-home estimate.
Designed around your space
Every C&S kitchen starts with a 3D rendering and 2D elevations, so you see your layout and finishes before any work begins.
Custom cabinets
Designed around your space and storage needs, from shaker to flat-panel, in the finish you want.
Countertops
Granite, quartz and marble, templated and installed by our team.
Kitchen islands
Custom islands for prep space, storage, seating, or appliances like a second sink or dishwasher.
Tile, lighting & plumbing
Backsplashes, flooring, new sinks and fixtures, plus updated lighting and electrical.
Our testimonials

Ready to see your new kitchen?
Our Kitchen Remodeling Process
Free In-Home Estimate & 3D Design
We measure your kitchen, talk through your goals and budget, and help you choose cabinets, countertops, tile and fixtures. Then we create a 3D rendering with 2D elevations and give you a detailed written proposal before any work begins.
Build, Permits & Final Walkthrough
Our crew handles demolition, plumbing, electrical, installation and permits and keeps you updated. We walk the finished kitchen with you and fix anything that isn't right before the project is complete.
What to Expect
Timeline
Smaller updates can take about two weeks. Full renovations typically take four to eight weeks, and you get a timeline before work begins.
Permits handled
Moving plumbing, electrical or walls usually needs a permit. We pull the permits and make sure the work meets city code.
One point of contact
Design, materials, scheduling and construction are handled by one team, so you always know who to call.
Investment
Most full kitchen remodels in San Antonio run $25,000–$85,000. Cabinets, countertop material and layout changes are the biggest cost variables.
Kitchen Remodeling FAQs
How much does a kitchen remodel cost?
Most full kitchen remodels in San Antonio run $25,000–$85,000. Your price depends on cabinets, countertops, layout and appliances, and every project starts with a free in-home estimate and a detailed written proposal.
How long does a kitchen remodel take?
Most full remodels take four to eight weeks. Updates focused on cabinets or countertops take less time, and you'll get a timeline before work begins.
Do you handle the permits?
Yes. Many kitchen remodels need permits when plumbing, electrical or structural work changes. We handle the permits and make sure the work meets city code.
Can you remodel a small kitchen?
Yes. Smart layouts, custom cabinets and multifunctional islands can make a small kitchen work harder and feel larger.
Can I see my kitchen before construction starts?
Yes. We create a 3D rendering with detailed plans, so you can see the layout and finishes and make changes before any work begins.
Do you offer financing?
Yes. Ask about current financing terms during your free in-home estimate.